
1726 W Jarvis Avenue Chicago, IL 60626
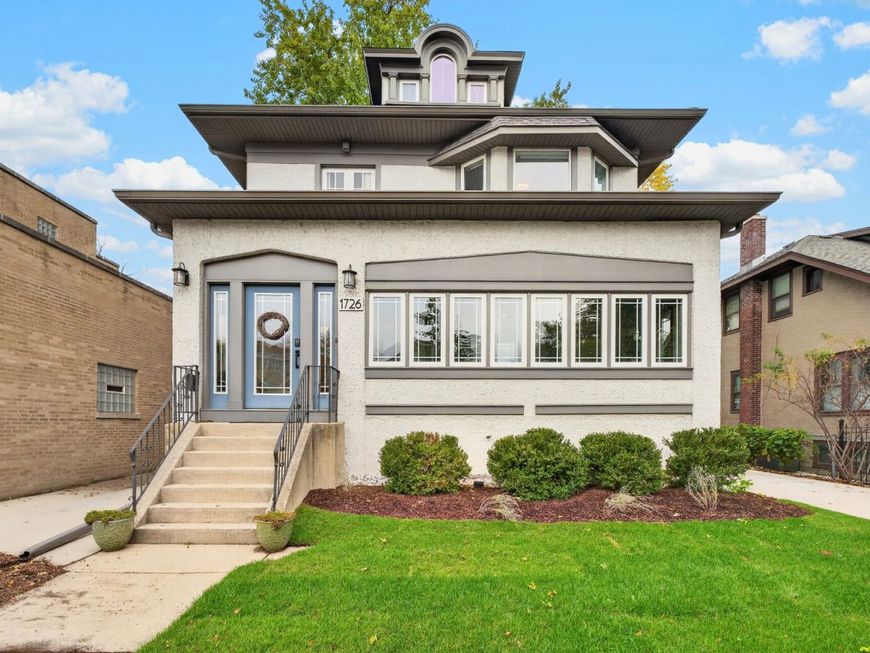
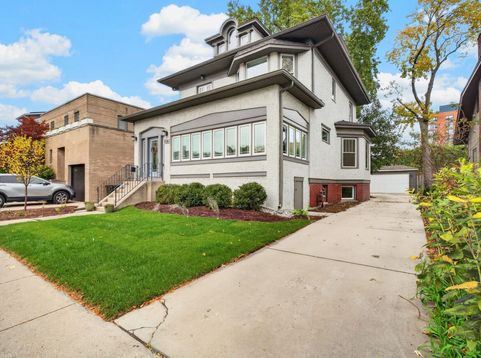
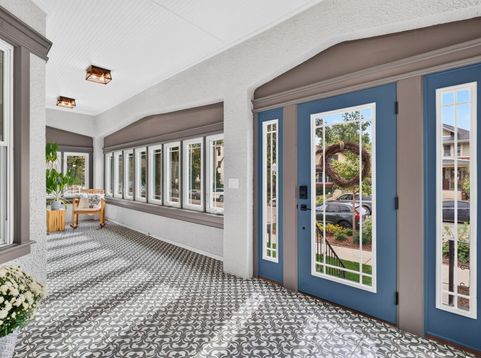
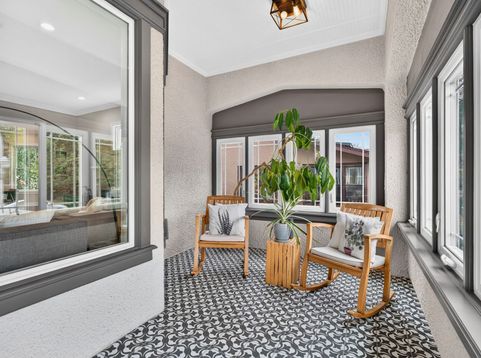
Timeless Chicago architecture meets sophisticated elegant living in this beautiful American Four Square. Meticulously cared for, this exceptional home blends original character with the aesthetic of today. Gorgeous formal living and dining rooms flow seamlessly into the custom kitchen, making the kitchen the natural center of the home. Designed for both everyday living and entertaining, it features a large island, high-end KitchenAid appliances, quartz countertops and an oversized farmhouse sink. Soaring ceilings and large windows fill the home with abundant natural light, while beautiful hardwood floors extend throughout the first and second floors. Enjoy four bedrooms on the second level with an expansive bonus room on the third floor. This space makes for a sunny office, yoga studio, playroom or whatever you see fit. Extensive improvements include newer, top-quality windows throughout, a newer architectural shingle roof, oversized gutters, soffit and fascia, and a newer Carrier zoned heating and central air system. Two-car garage with rare driveway provides exceptional convenience and valuable off-street parking. Step outside to the spacious rear porch overlooking a beautifully landscaped yard, a wonderful spot for morning coffee, outdoor dining or relaxing with friends. Ideally located just a few blocks from Lake Michigan, with easy access to the lakefront, this home is also close to the vibrant Jarvis Square area, known for its independent restaurants, cafes, shops and neighborhood gathering spots. Convenient CTA access and the nearby Metra station make commuting throughout Chicago easy, while quick access to Lake Shore Drive connects you to the rest of the city. Combining gracious proportions, classic architectural details, extensive updates and an outstanding Rogers Park location, this truly special home offers the best of historic charm and modern-day living. There's nothing to do but move right in and call this home!

Baird & Warner Jeffrey Schwartz Email
Property Details
Amenities
Feature Descriptions
Room Information
Schools
Disclaimer: The accuracy of all information regardless of source, including but not limited to square footage and lot size, is deemed reliable but not guaranteed nor warranted and should be personally verified through personal inspection by and/or with the appropriate professionals.
Location
See details and scored characteristics about this location.


Select a format below, new window will open and will prompt you to print.


AWARD WINNING SERVICES


GLOBAL REACH & HOME INSURANCE



Market Report
Sign up today to stay updated on what’s happening in your local real estate market.
