
1719 N Burling Street , Unit 4N Chicago, IL 60614
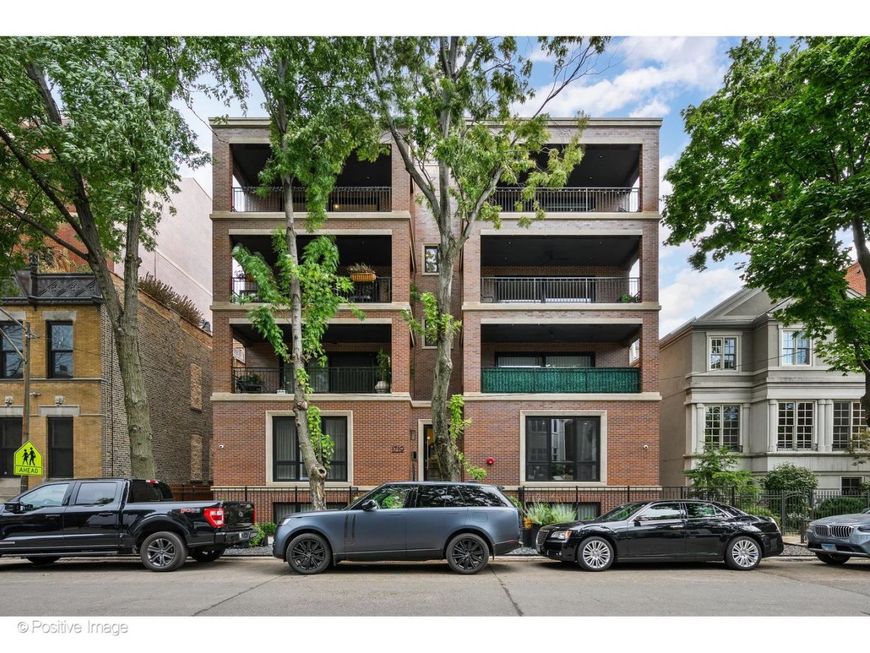
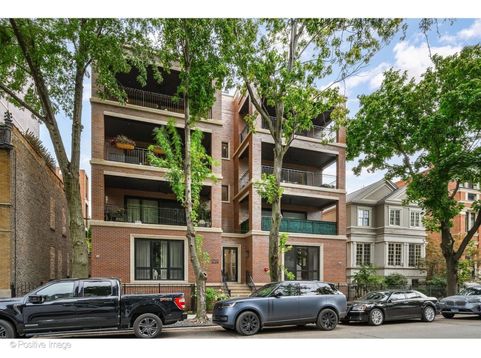
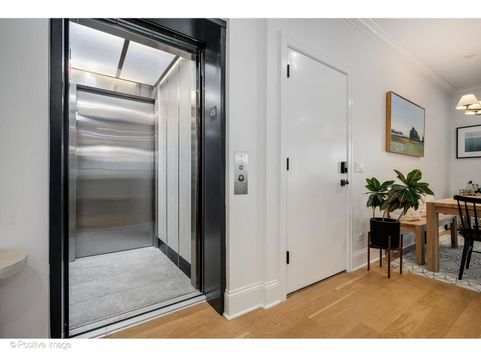
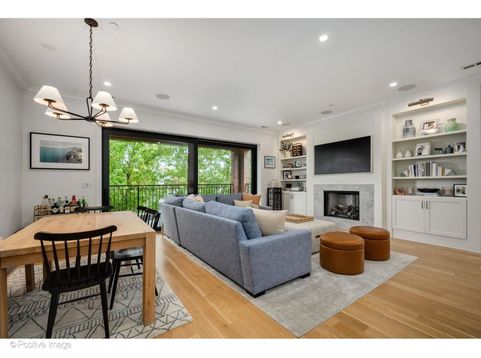
Lincoln Park Burling Street penthouse with exceptional private rooftop with city views. This sophisticated penthouse in a newer boutique building occupies a coveted stretch of quiet, tree-lined Burling Street offering direct elevator access to your floor, garage parking, and to an extraordinary private rooftop terrace built out with turf, a grill and the ultimate in relaxing space. This 3-bedroom, 2.5 bath residence seamlessly blends the refined design and style of today with exceptional indoor-outdoor living. An expansive open floor plan is anchored by a gracious kitchen great room with custom built-ins, a striking fireplace and walk out west-facing covered terrace with an huge glass door, overlooking the leafy streetscape. The chef's kitchen is beautifully appointed with integrated luxury appliances, custom white cabinetry, marble countertops and an impressive 9-foot mitered waterfall island. The serene primary suite features a spa-like bath finished in marble with polished nickel Kohler fixtures, custom mirrors, heated floors and a steam shower. Three bedrooms, all well proportioned, with 8-foot doors, custom millwork, 5-inch white oak flooring and enhanced sound insulation complete the interior. The crown jewel is the expansive, fully built-out private rooftop terrace with panoramic skyline views, thoughtfully designed for entertaining with a custom grilling station, fire pit and pergola. An additional rear deck provides even more outdoor space. Ideally situated in the heart of Lincoln Park, the home offers an effortless, walkable lifestyle surrounded by acclaimed dining, boutique shopping, cafes, neighborhood conveniences and some of the city's most beloved parks and green spaces. With the best of the neighborhood just moments from your door, this is effortless sophisticated city living.

Baird & Warner Jeffrey Schwartz Email
Property Details
Feature Descriptions
Room Information
Schools
Disclaimer: The accuracy of all information regardless of source, including but not limited to square footage and lot size, is deemed reliable but not guaranteed nor warranted and should be personally verified through personal inspection by and/or with the appropriate professionals.
Location
See details and scored characteristics about this location.


Listing Office: @properties Christie's International Real Estate
Listing Office Phone: 773-472-0200

Member Participants (and their affiliated licensees, if applicable) shall indicate on their websites that IDX information is provided exclusively for consumers’ personal non-commercial use, that it may not be used for any purpose other than to identify prospective properties consumers may be interested in purchasing, that the data is deemed reliable but is not guaranteed by MLS GRID, and that the use of the MLS GRID Data may be subject to an end user license agreement prescribed by the Member Participant’s applicable MLS if any and as amended from time to time. MLS GRID may, at its discretion, require use of other disclaimers as necessary to protect Member Participant, and/or their MLS from liability.
Based on information submitted to the MLS GRID. All data is obtained from various sources and may not have been verified by broker or MLS GRID. Supplied Open House Information is subject to change without notice. All information should be independently reviewed and verified for accuracy. Properties may or may not be listed by the office/agent presenting the information.
Select a format below, new window will open and will prompt you to print.


AWARD WINNING SERVICES


GLOBAL REACH & HOME INSURANCE



Market Report
Sign up today to stay updated on what’s happening in your local real estate market.
