
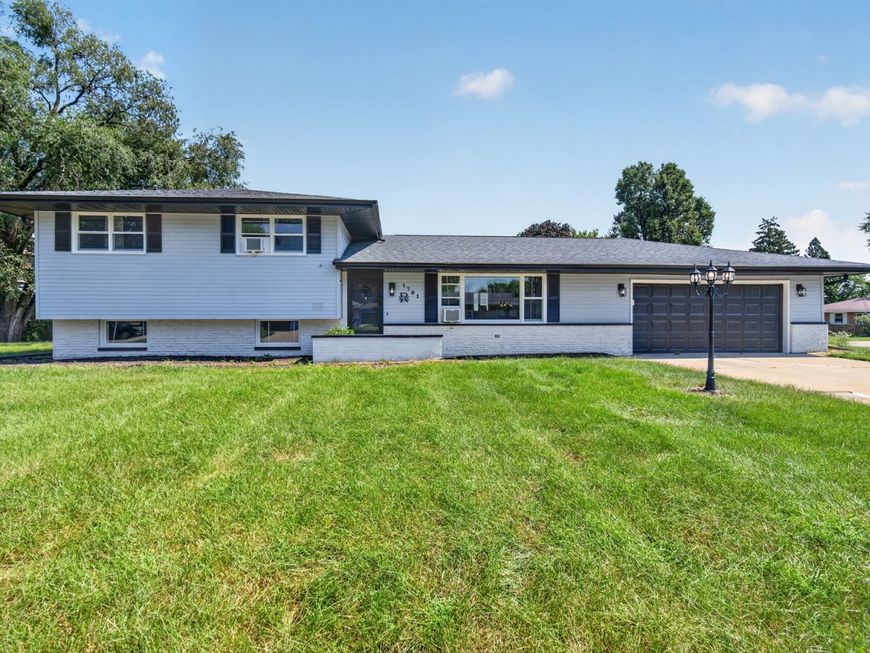
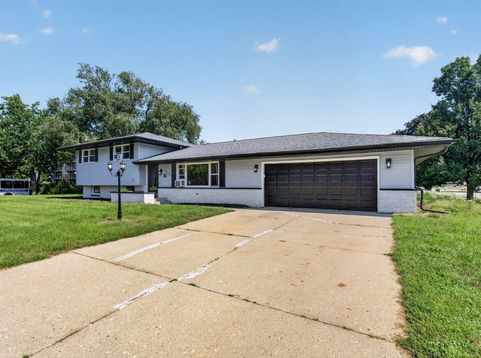
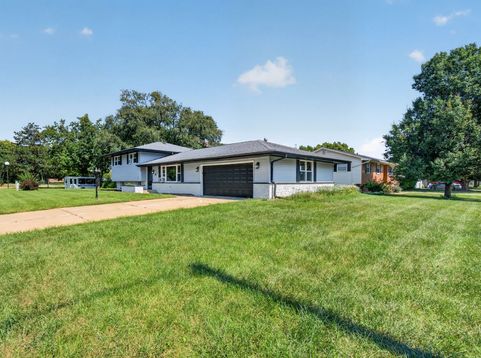
1701 Newton Drive Morris, IL 60450
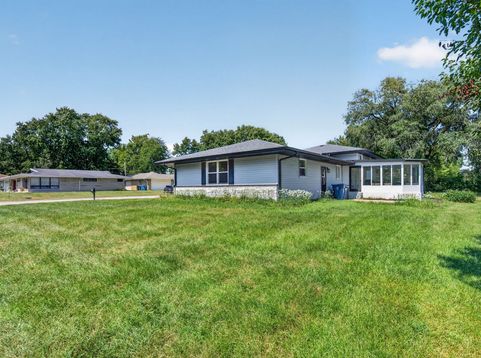
An Exceptional Offering in Morris - Where Timeless Comfort Meets Modern Elegance Nestled in a quiet, coveted enclave of Morris, this exquisite 4-bedroom, 2-bathroom residence is a rare blend of sophistication and warmth. From the moment you enter, an effortless open-concept design unfolds beneath handsome flooring that carries a sense of refinement through every room. At the heart of the home, a gourmet kitchen awaits - anchored by a generous island, luminous quartz countertops, and curated designer fixtures that elevate everyday living into something extraordinary. Just beyond, a sun-drenched sunroom offers a serene escape, bathed in natural light and made for quiet mornings or intimate gatherings alike. Each bathroom has been elegantly appointed with contemporary finishes, while the fully finished lower level extends the home's living space with quiet versatility - a canvas for a private study, wellness retreat, or refined entertainment lounge. Set upon an impressively sized lot, the property offers a rare sense of space and privacy, with room to create your own outdoor sanctuary. And with effortless access to major interstates, premier shopping, and fine dining just moments away, this home delivers the ultimate balance of tranquility and convenience.

Baird & Warner Jeffrey Schwartz Email
Property Details
Feature Descriptions
Room Information
Schools
Disclaimer: The accuracy of all information regardless of source, including but not limited to square footage and lot size, is deemed reliable but not guaranteed nor warranted and should be personally verified through personal inspection by and/or with the appropriate professionals.
Location
See details and scored characteristics about this location.



Listing Office: Century 21 Integra
Listing Office Phone: 847-331-6179

Member Participants (and their affiliated licensees, if applicable) shall indicate on their websites that IDX information is provided exclusively for consumers’ personal non-commercial use, that it may not be used for any purpose other than to identify prospective properties consumers may be interested in purchasing, that the data is deemed reliable but is not guaranteed by MLS GRID, and that the use of the MLS GRID Data may be subject to an end user license agreement prescribed by the Member Participant’s applicable MLS if any and as amended from time to time. MLS GRID may, at its discretion, require use of other disclaimers as necessary to protect Member Participant, and/or their MLS from liability.
Based on information submitted to the MLS GRID. All data is obtained from various sources and may not have been verified by broker or MLS GRID. Supplied Open House Information is subject to change without notice. All information should be independently reviewed and verified for accuracy. Properties may or may not be listed by the office/agent presenting the information.
Select a format below, new window will open and will prompt you to print.


AWARD WINNING SERVICES


GLOBAL REACH & HOME INSURANCE



Market Report
Sign up today to stay updated on what’s happening in your local real estate market.
