
168 S Brockway Street Palatine, IL 60067
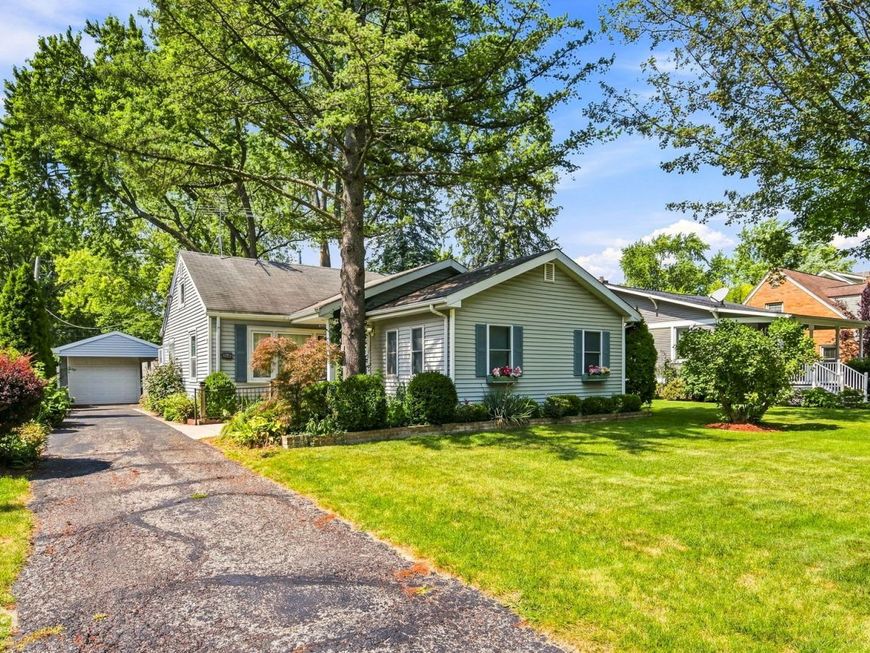
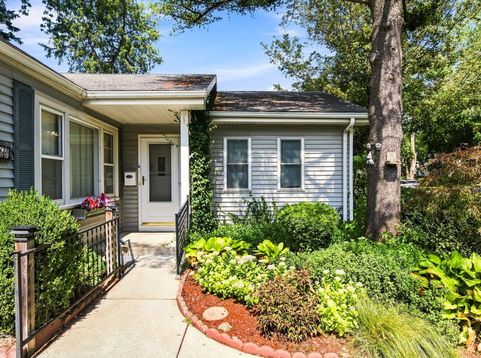
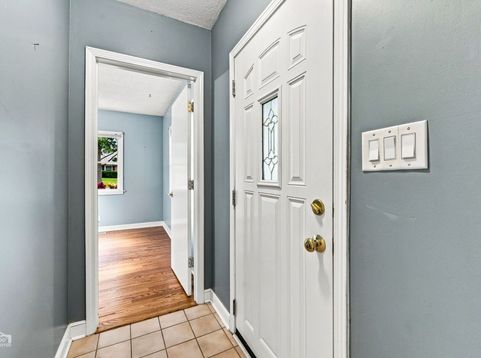
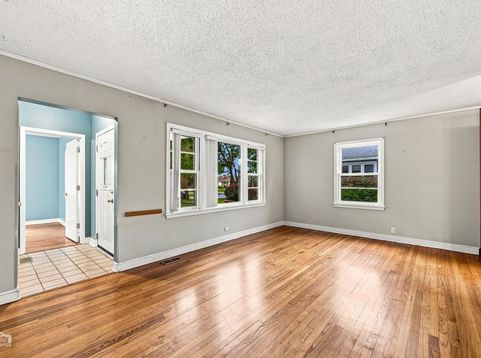
Charming one-story living, a picturesque tree-lined street, a true backyard oasis, and an unbeatable downtown Palatine location come together in this classic Brockway Street ranch. Comfortable and inviting as it stands today, the home also offers plenty of opportunity to add your own style and make it uniquely yours over time. The primary suite is bathed in warm morning light from its east-facing exposure and features a walk-in closet and private ensuite bath. The kitchen offers an abundance of cabinetry and storage and flows conveniently into a spacious adjacent dining room-creating a wonderful setup for everyday living, family gatherings, and entertaining. The home's functional layout provides the flexibility to enjoy each space as it is today or introduce your own design touches over time. Adding further peace of mind, both the furnace and A/C condenser were replaced in 2018. Step outside and the private backyard becomes one of the home's true highlights. With plenty of room for entertaining, gardening, or simply relaxing, it's an outdoor retreat that can be enjoyed throughout the seasons. A detached one-car garage provides additional storage and convenience. The location is truly exceptional. Less than half a mile from the Palatine Metra station and just steps from the shops, restaurants, and energy of downtown Palatine, you'll have the convenience of leaving the car at home while enjoying everything the community has to offer. The home is also served by highly regarded William Fremd High School. With the ease of single-level living, a primary suite with private bath, generous kitchen storage, spacious dining room, fantastic backyard, updated mechanicals, and an exceptional downtown location, 168 S. Brockway offers a combination that's increasingly difficult to find. Move right in and enjoy it today, then make it your own for years to come!

Baird & Warner Jeffrey Schwartz Email
Property Details
Feature Descriptions
Room Information
Schools
Disclaimer: The accuracy of all information regardless of source, including but not limited to square footage and lot size, is deemed reliable but not guaranteed nor warranted and should be personally verified through personal inspection by and/or with the appropriate professionals.
Location
See details and scored characteristics about this location.



Listing Office: Berkshire Hathaway HomeServices Chicago
Listing Office Phone: 312-944-8900

Member Participants (and their affiliated licensees, if applicable) shall indicate on their websites that IDX information is provided exclusively for consumers’ personal non-commercial use, that it may not be used for any purpose other than to identify prospective properties consumers may be interested in purchasing, that the data is deemed reliable but is not guaranteed by MLS GRID, and that the use of the MLS GRID Data may be subject to an end user license agreement prescribed by the Member Participant’s applicable MLS if any and as amended from time to time. MLS GRID may, at its discretion, require use of other disclaimers as necessary to protect Member Participant, and/or their MLS from liability.
Based on information submitted to the MLS GRID. All data is obtained from various sources and may not have been verified by broker or MLS GRID. Supplied Open House Information is subject to change without notice. All information should be independently reviewed and verified for accuracy. Properties may or may not be listed by the office/agent presenting the information.
Select a format below, new window will open and will prompt you to print.


AWARD WINNING SERVICES


GLOBAL REACH & HOME INSURANCE



Market Report
Sign up today to stay updated on what’s happening in your local real estate market.
