
1674 Bowling Green Drive Lake Forest, IL 60045
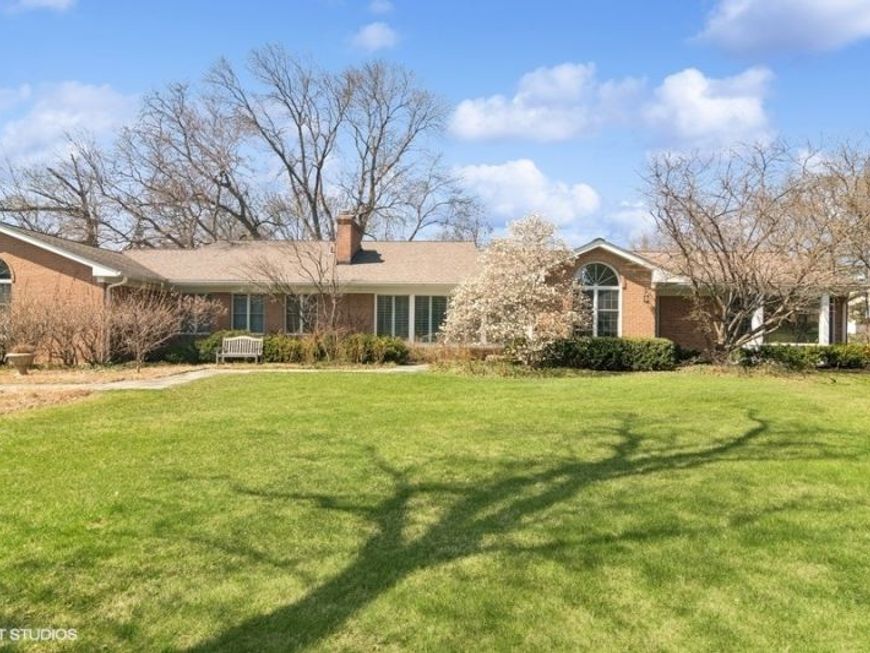
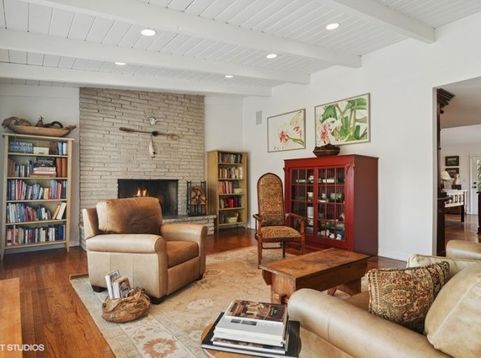
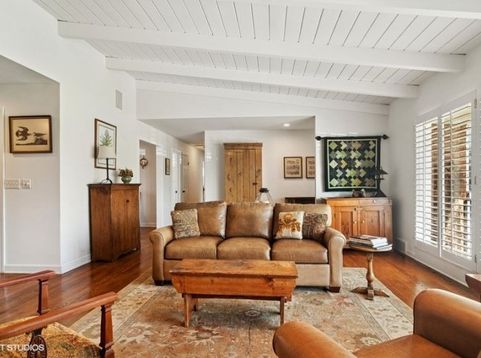
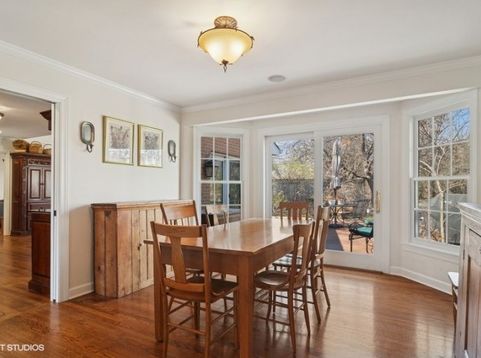
This beautifully maintained and partially or fully furnished single-family Ranch style home offers the perfect combination of comfort, space, and style. Situated on almost a full acre, this property features 4 bedrooms including a generous sized primary suite, 3 full bathrooms, a powder room, 2nd story loft space, first floor laundry/mudroom and an attached 2-car garage. The home boasts of vaulted ceilings and beautiful hardwood floors throughout. A spacious, fully equipped kitchen which opens to an oversized family room, ideal for both everyday living and entertaining. The newly furnished primary suite includes a brand-new mattress, offering a comfortable and serene retreat. Enjoy outdoor living with a large deck overlooking a private, professionally landscaped yard, complete with a firepit-perfect for relaxing or gathering with guests. Additional features include two cozy wood-burning fireplaces, ample natural light and thoughtful furnishings throughout. Home is available now and owner will consider a short-term or long-term lease.

Baird & Warner Jeffrey Schwartz Email
Property Details
Amenities
Feature Descriptions
Room Information
Schools
Disclaimer: The accuracy of all information regardless of source, including but not limited to square footage and lot size, is deemed reliable but not guaranteed nor warranted and should be personally verified through personal inspection by and/or with the appropriate professionals.
Location
See details and scored characteristics about this location.


Select a format below, new window will open and will prompt you to print.


AWARD WINNING SERVICES


GLOBAL REACH & HOME INSURANCE



Market Report
Sign up today to stay updated on what’s happening in your local real estate market.
