
1666 Francis Drive Pingree Grove, IL 60140
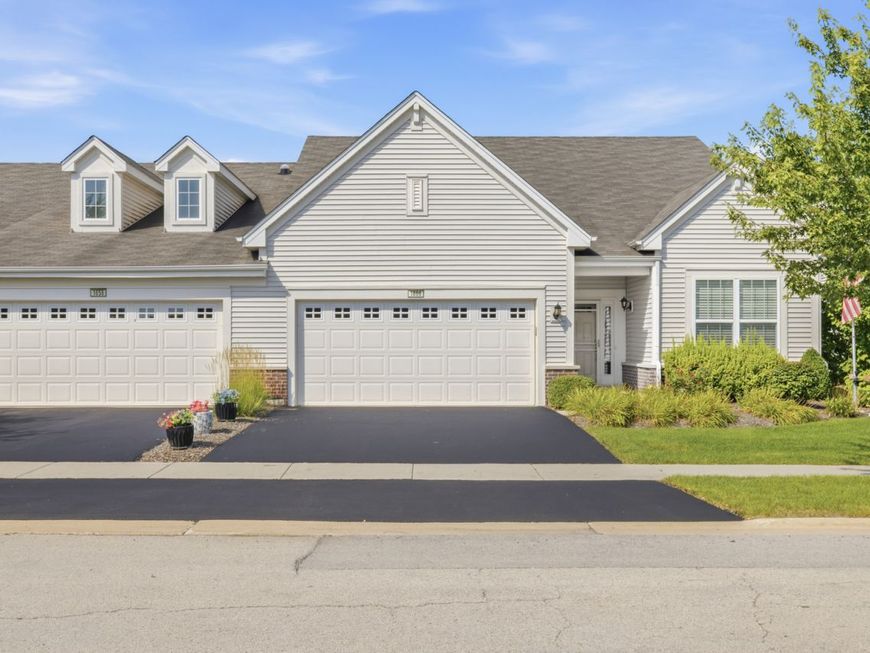
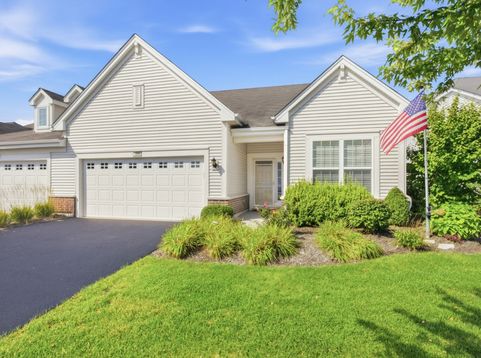
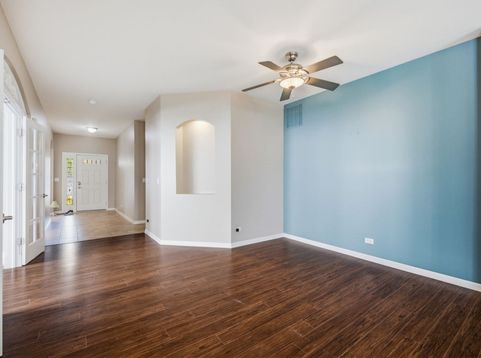
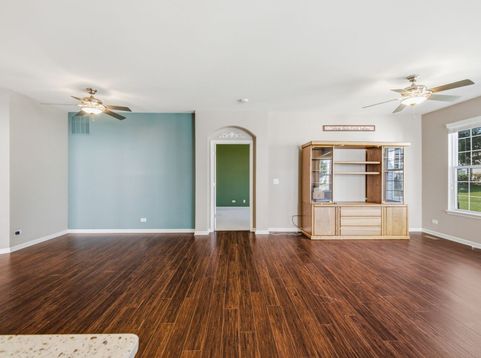
Welcome to this Beautiful Beethoven Model in the desirable 55 plus community of Carillon at Cambridge!! With approximately 1859, square feet of thoughtfully designed living space and none of the exterior maintenance to worry about, this home offers the perfect combination of comfort, style and easy living. As you arrive, you'll immediately appreciate the mature beautifully maintained landscaping and welcoming curb appeal. Step inside the foyer and discover a spacious open-concept floor plan that seamlessly connects the living, kitchen and dining areas, an ideal layout for both everyday living and entertaining. The well-appointed kitchen features granite counters, a tile backsplash, and a convenient breakfast bar providing plenty of workspace and an inviting gathering spot for family and guests. Beautiful laminate wood flooring flows throughout the main living areas, while the bedrooms and the den feature carpeting installed in 2022. Continue to the back of the home and you'll find a charming sunroom - the perfect spot to enjoy morning coffee, curl up with a good book or simply relax while taking in the peaceful surroundings. From the sunroom step out to your lovely paver patio, complete with Sun setter awning, creating a wonderful space for relaxing and entertaining. The lifestyle does not stop at your front door! An array of amenities exclusively for Carillon residents such as indoor and outdoor pools, community rooms, pickleball courts and so much more. There is a full calendar of activities and social events throughout the year to enjoy and an opportunity to meet your neighbors. Best of all, lawn maintenance and snow removal are included in the monthly assessment. The heated Garage has an Epoxy Floor and lots of room for storage. Welcome to your new home at Carillon of Cambridge!!

Baird & Warner Jeffrey Schwartz Email
Property Details
Amenities
Feature Descriptions
Room Information
Schools
Disclaimer: The accuracy of all information regardless of source, including but not limited to square footage and lot size, is deemed reliable but not guaranteed nor warranted and should be personally verified through personal inspection by and/or with the appropriate professionals.
Location
See details and scored characteristics about this location.



Listing Office: Berkshire Hathaway HomeServices Chicago
Listing Office Phone: 630-469-7000

Member Participants (and their affiliated licensees, if applicable) shall indicate on their websites that IDX information is provided exclusively for consumers’ personal non-commercial use, that it may not be used for any purpose other than to identify prospective properties consumers may be interested in purchasing, that the data is deemed reliable but is not guaranteed by MLS GRID, and that the use of the MLS GRID Data may be subject to an end user license agreement prescribed by the Member Participant’s applicable MLS if any and as amended from time to time. MLS GRID may, at its discretion, require use of other disclaimers as necessary to protect Member Participant, and/or their MLS from liability.
Based on information submitted to the MLS GRID. All data is obtained from various sources and may not have been verified by broker or MLS GRID. Supplied Open House Information is subject to change without notice. All information should be independently reviewed and verified for accuracy. Properties may or may not be listed by the office/agent presenting the information.
Select a format below, new window will open and will prompt you to print.


AWARD WINNING SERVICES


GLOBAL REACH & HOME INSURANCE



Market Report
Sign up today to stay updated on what’s happening in your local real estate market.
