
16542 Eastlake Parkway Lockport, IL 60441
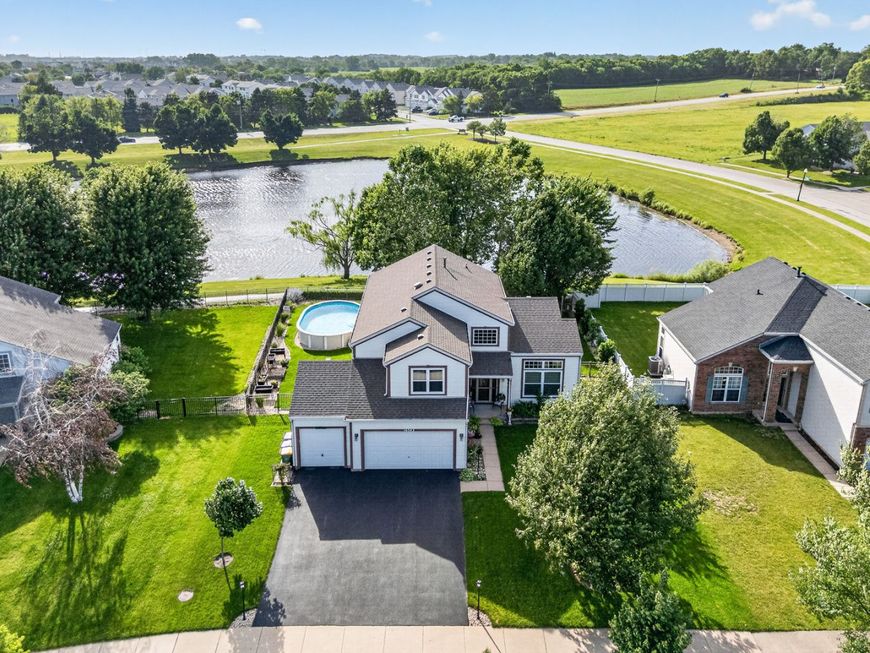
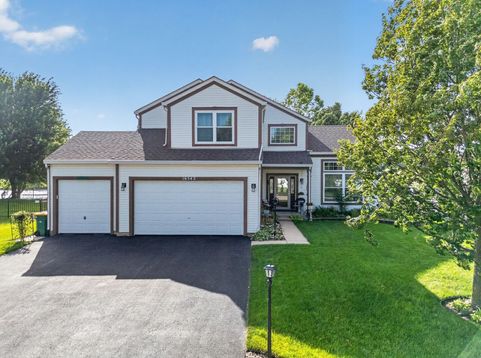
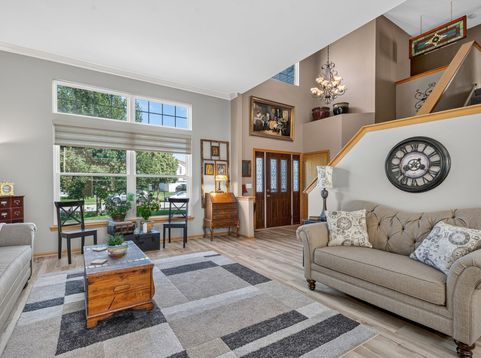
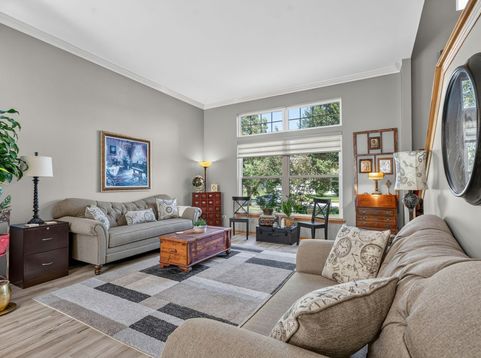
MULTIPLE OFFERS RECEIVED. HIGHEST & BEST REQUESTED BY 12PM MONDAY JULY 6TH. Experience resort-style living in this stunning, impeccably maintained, and beautifully updated home perfectly situated on a premium lot backing to a picturesque pond and scenic walking path, offering breathtaking views and the unique opportunity to fish right from your own backyard. Designed for both comfortable everyday living and unforgettable entertaining, this exceptional residence features a spacious kitchen appointed with oak cabinetry, custom backsplash, pantry, and a sunny breakfast area that opens to the outdoor oasis. Step outside to enjoy the expansive deck, inviting fire pit, and refreshing 16' x 28' swimming pool with brand new filter, all overlooking the tranquil pond complete with a charming fountain. The sun-filled family room is the perfect gathering space and features a built-in bar, while a main-level bedroom with double-door entry and an adjacent full bath provides an ideal arrangement for related living, guests, or a private home office. The dramatic living and dining rooms showcase volume ceilings, crown molding, and an abundance of natural light, while luxury vinyl plank flooring flows throughout most of the main level. The three-car attached garage is enhanced with custom cabinetry and an epoxy-coated floor, creating the perfect space for storage and organization. Upstairs, the luxurious master suite offers double-door entry, a walk-in closet, and a beautifully updated private bath featuring a water closet, relaxing soaker tub, and separate shower. Additional bedrooms are generously sized, with double closets in two of the secondary bedrooms, and are serviced by an updated hall bath. The finished basement is an entertainer's dream, boasting a custom bar complete with two beverage refrigerators and a wine refrigerator, creating the ultimate space for hosting family and friends. Numerous recent improvements provide peace of mind, including a new stove and refrigerator (2026), water heater and water filtration system (2025), epoxy garage floor (2024), lower-level windows (2024), custom basement bar (2020), driveway (2020), roof (2020), front door (2019), security cameras (2019), washer and dryer (2019), attic fan (2019), expansive deck (2018), water softener (2017), and furnace motor (2017). Offering five spacious bedrooms, three full bathrooms, an incredible waterfront setting, no HOA, and access to the highly sought-after 33C Elementary School District, this exceptional home combines luxury, functionality, and an unmatched lifestyle in one remarkable package.

Baird & Warner Jeffrey Schwartz Email
Property Details
Amenities
Feature Descriptions
Room Information
Schools
Disclaimer: The accuracy of all information regardless of source, including but not limited to square footage and lot size, is deemed reliable but not guaranteed nor warranted and should be personally verified through personal inspection by and/or with the appropriate professionals.
Location
See details and scored characteristics about this location.



Listing Office: Wirtz Real Estate Group Inc.
Listing Office Phone: 708-516-3050

Member Participants (and their affiliated licensees, if applicable) shall indicate on their websites that IDX information is provided exclusively for consumers’ personal non-commercial use, that it may not be used for any purpose other than to identify prospective properties consumers may be interested in purchasing, that the data is deemed reliable but is not guaranteed by MLS GRID, and that the use of the MLS GRID Data may be subject to an end user license agreement prescribed by the Member Participant’s applicable MLS if any and as amended from time to time. MLS GRID may, at its discretion, require use of other disclaimers as necessary to protect Member Participant, and/or their MLS from liability.
Based on information submitted to the MLS GRID. All data is obtained from various sources and may not have been verified by broker or MLS GRID. Supplied Open House Information is subject to change without notice. All information should be independently reviewed and verified for accuracy. Properties may or may not be listed by the office/agent presenting the information.
Select a format below, new window will open and will prompt you to print.


AWARD WINNING SERVICES

GLOBAL REACH & HOME INSURANCE



WEBSITE AWARDS


Market Report
Sign up today to stay updated on what’s happening in your local real estate market.
