
1647 Huntington Court , Unit 1 Flossmoor, IL 60422
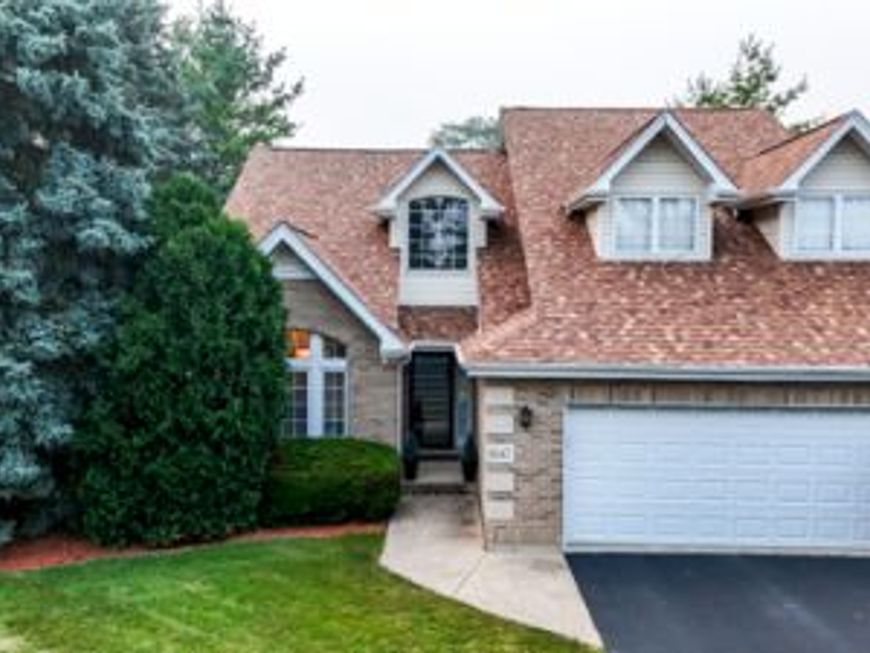
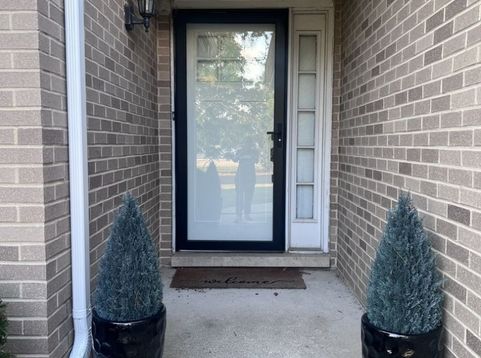
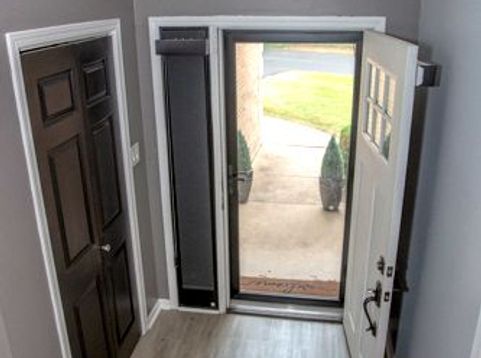
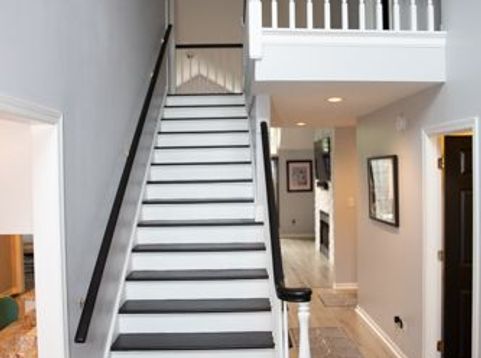
Welcome home to this beautifully updated end-unit townhouse in the desirable community of Flossmoor! Offering 2,737 square feet of thoughtfully designed living space, this spacious two-story end-unit features a highly desirable floor plan with a main-level primary bedroom suite, two additional bedrooms on the upper level, 2.5 bathrooms, and a versatile loft overlooking the primary suite that is currently used as a home office. An unfinished basement provides endless possibilities for future living space, while the attached 2-car garage offers everyday convenience. The heart of the home is the stunning, generously sized eat-in kitchen, featuring elegant granite countertops with waterfall edges, refinished cabinetry, a stylish glass tile backsplash, a striking gold sink with coordinating fixtures, stainless steel appliances, updated lighting, custom aluminum blinds, and durable laminate flooring-perfectly blending modern style with everyday functionality. The spacious dining area provides plenty of room for everyday meals and entertaining. The inviting living room is designed for both comfort and entertaining, showcasing a dramatic vaulted ceiling, generous-sized windows that overlook the deck and fill the space with abundant natural light, a beautifully updated stone fireplace, refinished built-in bookshelves, laminate flooring, and custom aluminum blinds that add both style and privacy. The main-level primary suite offers laminate flooring and a refreshed en-suite bathroom with an updated vanity, providing comfort and convenience on the first floor. Upstairs, you'll find two spacious bedrooms, a beautifully renovated full bathroom featuring a new vanity, toilet, tub and shower, and elegant ceramic tile throughout, along with a versatile loft overlooking the primary suite that serves as the perfect home office, reading nook, or additional living space. The upstairs bedroom windows have also been replaced, adding to the home's comfort and energy efficiency. Additional updates include a refreshed powder room with laminate flooring, a new toilet, and a contemporary LED mirror. The refinished staircase, fresh paint throughout the home, updated lighting throughout, a new front entry door with matching storm door, and custom window shades on the front door provide a fresh, move-in-ready feel from the moment you arrive. For added peace of mind, several major mechanical systems have already been replaced, including the furnace, central air conditioner, hot water heater, and sump pump, allowing the next owner to enjoy the home with confidence. Additionally, the owner is willing to include the premium Sonos sound system, Samsung Frame television, and the washer and dryer for an additional cost. These items are negotiable and offer the opportunity to enjoy an even more move-in-ready home. With generous living space, modern finishes, and the added privacy of an end-unit location, this exceptional townhouse offers the perfect combination of comfort, sty

Baird & Warner Jeffrey Schwartz Email
Property Details
Feature Descriptions
Room Information
Schools
Disclaimer: The accuracy of all information regardless of source, including but not limited to square footage and lot size, is deemed reliable but not guaranteed nor warranted and should be personally verified through personal inspection by and/or with the appropriate professionals.
Location
See details and scored characteristics about this location.



Listing Office: Century 21 Circle
Listing Office Phone: 708-361-0800

Member Participants (and their affiliated licensees, if applicable) shall indicate on their websites that IDX information is provided exclusively for consumers’ personal non-commercial use, that it may not be used for any purpose other than to identify prospective properties consumers may be interested in purchasing, that the data is deemed reliable but is not guaranteed by MLS GRID, and that the use of the MLS GRID Data may be subject to an end user license agreement prescribed by the Member Participant’s applicable MLS if any and as amended from time to time. MLS GRID may, at its discretion, require use of other disclaimers as necessary to protect Member Participant, and/or their MLS from liability.
Based on information submitted to the MLS GRID. All data is obtained from various sources and may not have been verified by broker or MLS GRID. Supplied Open House Information is subject to change without notice. All information should be independently reviewed and verified for accuracy. Properties may or may not be listed by the office/agent presenting the information.
Select a format below, new window will open and will prompt you to print.


AWARD WINNING SERVICES

GLOBAL REACH & HOME INSURANCE



WEBSITE AWARDS


Market Report
Sign up today to stay updated on what’s happening in your local real estate market.
