
1618 Timber Trail , Unit 11C Wheaton, IL 60189
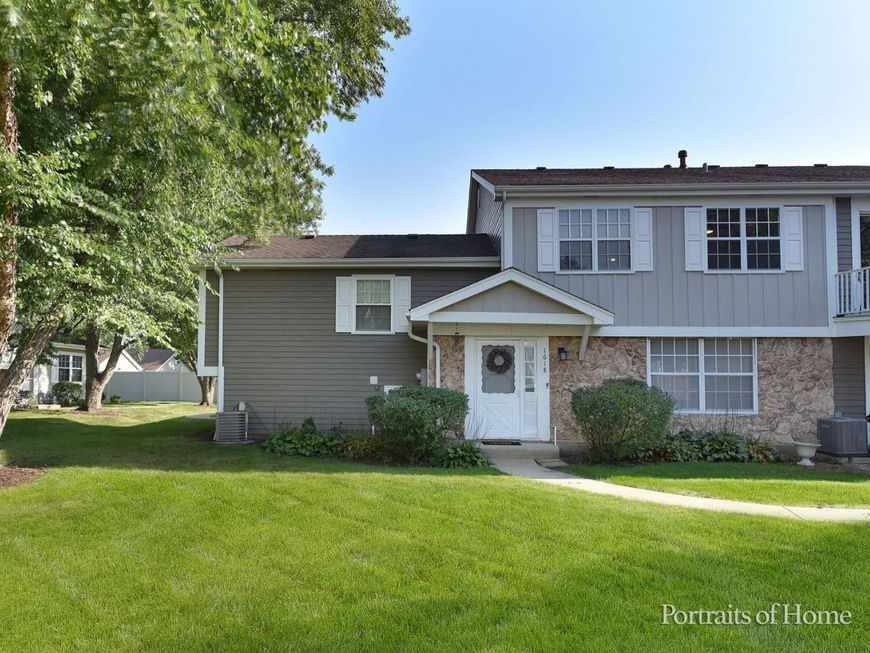
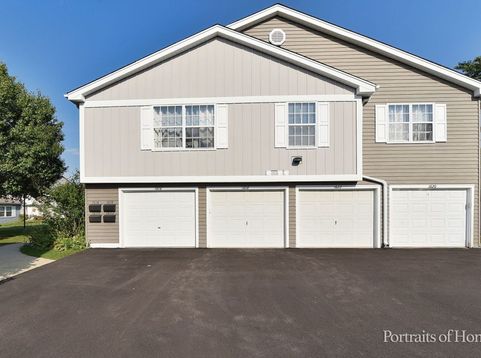
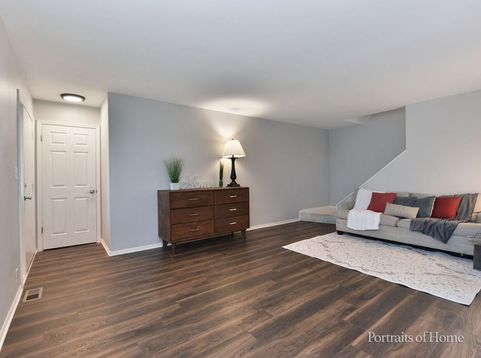
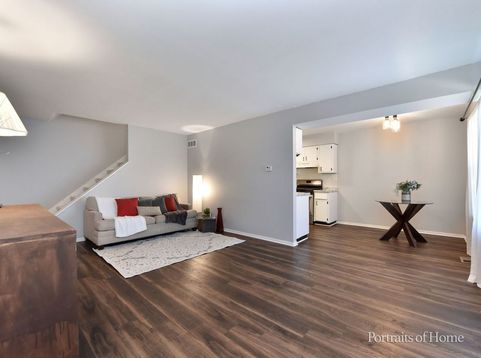
UPDATES! UPDATES! UPDATES! Welcome to turnkey living in the highly desirable Trees of Wheaton community! This beautifully updated, move-in-ready home offers the ideal combination of modern finishes, mechanical peace of mind, and an unbeatable, convenient location. Step inside to find durable Luxury Vinyl Plank (LVP) flooring running throughout the main level and half bathroom, freshly painted walls, and modern light fixtures and hardware updates throughout. The fully refreshed kitchen features sleek painted cabinetry, modern countertops, a stylish backsplash, updated faucet, and a complete suite of stainless appliances installed in 2024. Upstairs, enjoy cozy plush carpeting and remote-controlled ceiling fans in both spacious bedrooms. The upstairs bathroom has been tastefully updated with a resurfaced tub and tile surround along with modern vanity fixtures. For ultimate convenience, the laundry features a 2026 ventless washer/dryer combo, while retaining the original vent to keep future options open! Major mechanicals and updates provide true peace of mind, including a brand-new furnace and central AC in 2023, updated piping and water shut-offs, a new garage door opener in 2025, and a Ring doorbell installed in 2024. Enjoy effortless, low-maintenance living with direct indoor garage access, two dedicated parking spaces, and comprehensive HOA coverage that includes water, lawn care, snow removal, trash service, pool access, and exterior maintenance for the roof, siding, and gutters. Nestled in a prime Wheaton location, you are just minutes from Downtown Wheaton, the Metra station, top-rated schools, parks, and regional shopping centers. Simply move in and enjoy!

Baird & Warner Jeffrey Schwartz Email
Property Details
Feature Descriptions
Room Information
Schools
Disclaimer: The accuracy of all information regardless of source, including but not limited to square footage and lot size, is deemed reliable but not guaranteed nor warranted and should be personally verified through personal inspection by and/or with the appropriate professionals.
Location
See details and scored characteristics about this location.



Listing Office: Charles Rutenberg Realty of IL
Listing Office Phone: 630-929-1100

Member Participants (and their affiliated licensees, if applicable) shall indicate on their websites that IDX information is provided exclusively for consumers’ personal non-commercial use, that it may not be used for any purpose other than to identify prospective properties consumers may be interested in purchasing, that the data is deemed reliable but is not guaranteed by MLS GRID, and that the use of the MLS GRID Data may be subject to an end user license agreement prescribed by the Member Participant’s applicable MLS if any and as amended from time to time. MLS GRID may, at its discretion, require use of other disclaimers as necessary to protect Member Participant, and/or their MLS from liability.
Based on information submitted to the MLS GRID. All data is obtained from various sources and may not have been verified by broker or MLS GRID. Supplied Open House Information is subject to change without notice. All information should be independently reviewed and verified for accuracy. Properties may or may not be listed by the office/agent presenting the information.
Select a format below, new window will open and will prompt you to print.


AWARD WINNING SERVICES


GLOBAL REACH & HOME INSURANCE



Market Report
Sign up today to stay updated on what’s happening in your local real estate market.
