
16108 Anderson Road Pecatonica, IL 61063
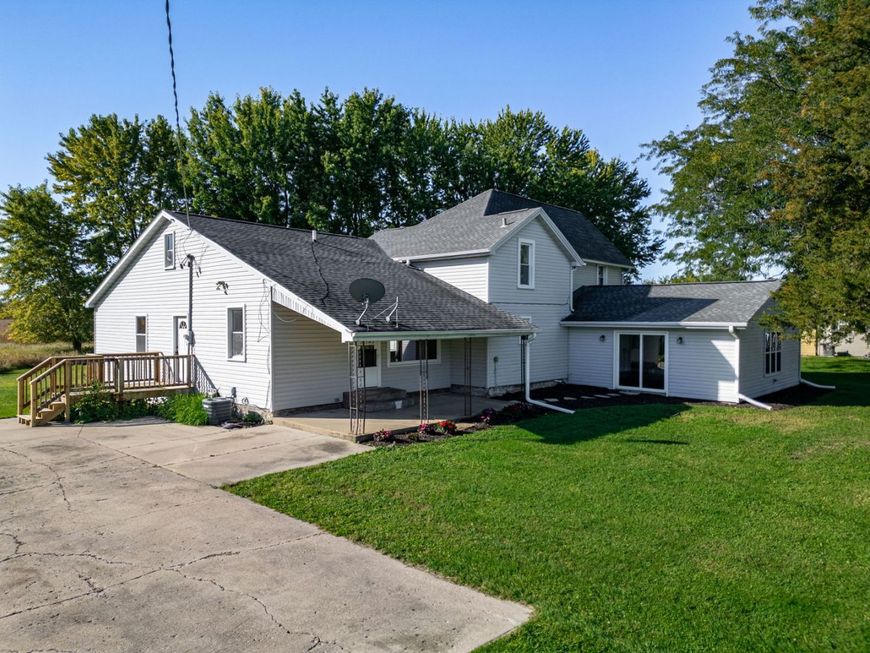
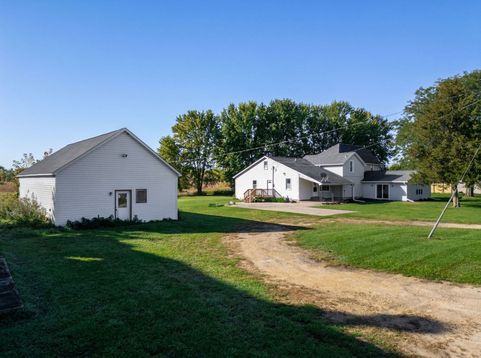
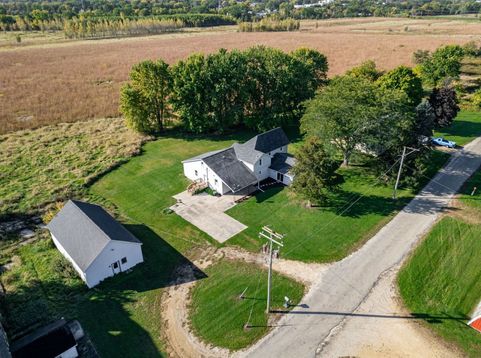
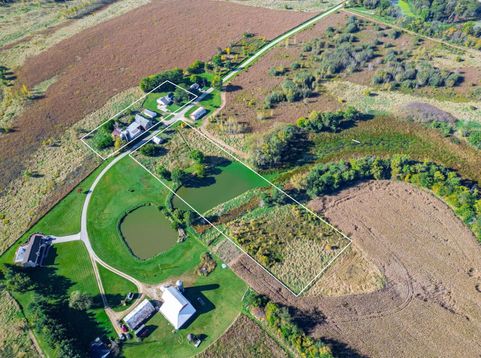
Welcome home to this one-of-a-kind Pecatonica farmette, situated on picturesque acreage on a private road. Three parcels totaling more than 5 acres offer peaceful country living just 1/4 mile from the village of Pecatonica, providing convenient access to small-town amenities. The 4-bedroom, 3-bath farmhouse features a main-level addition ideal for private guest quarters or a home office, complete with a separate entrance. Main-floor living is also possible in the original portion of the home, while the upper level offers additional bedrooms and a bath, plus the option to finish the attic for even more space. The property has been well maintained, with recent investments including the roof, gutters, and some windows (approximately 2020); the water heater and water softener(approximately 2023); and a new pressure tank (2025). The house and garage sit on 1.36 acres, with an adjacent 0.24-acre parcel. Across the road, the 4.18-acre parcel features an additional outbuilding, recreational land, and a pond-perfect for observing wildlife and enjoying nature. Conveniently located near Crooked River Forest Preserve and the Pecatonica River. Zoned AG. A rare opportunity offering character, space, and potential.

Baird & Warner Jeffrey Schwartz Email
Property Details
Amenities
Feature Descriptions
Room Information
Schools
Disclaimer: The accuracy of all information regardless of source, including but not limited to square footage and lot size, is deemed reliable but not guaranteed nor warranted and should be personally verified through personal inspection by and/or with the appropriate professionals.
Location
See details and scored characteristics about this location.


Listing Office: Dickerson & Nieman Realtors - Rockford
Listing Office Phone: 815-227-5900

Member Participants (and their affiliated licensees, if applicable) shall indicate on their websites that IDX information is provided exclusively for consumers’ personal non-commercial use, that it may not be used for any purpose other than to identify prospective properties consumers may be interested in purchasing, that the data is deemed reliable but is not guaranteed by MLS GRID, and that the use of the MLS GRID Data may be subject to an end user license agreement prescribed by the Member Participant’s applicable MLS if any and as amended from time to time. MLS GRID may, at its discretion, require use of other disclaimers as necessary to protect Member Participant, and/or their MLS from liability.
Based on information submitted to the MLS GRID. All data is obtained from various sources and may not have been verified by broker or MLS GRID. Supplied Open House Information is subject to change without notice. All information should be independently reviewed and verified for accuracy. Properties may or may not be listed by the office/agent presenting the information.
Select a format below, new window will open and will prompt you to print.


AWARD WINNING SERVICES


GLOBAL REACH & HOME INSURANCE



Market Report
Sign up today to stay updated on what’s happening in your local real estate market.
