
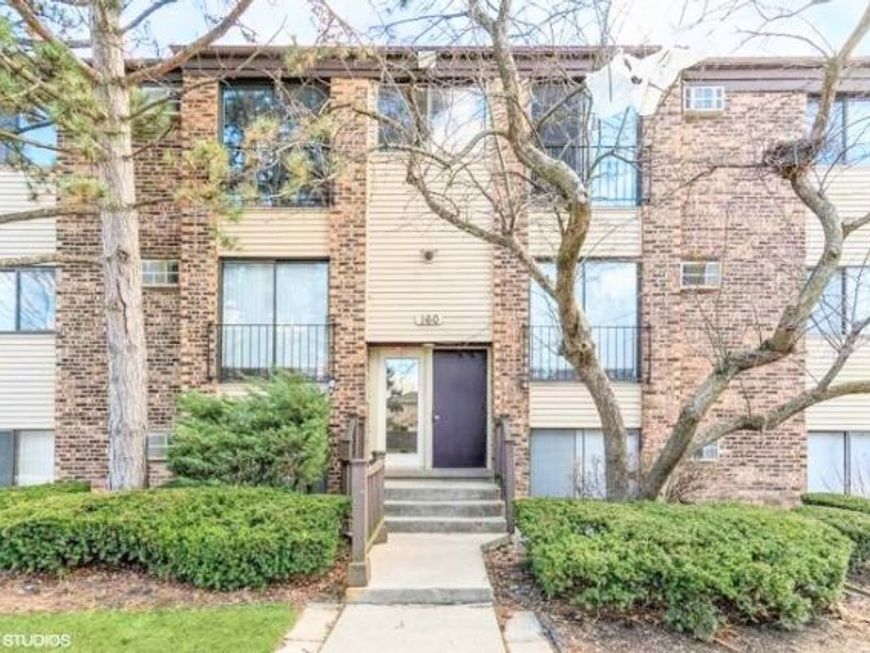

160 Dunteman Drive , Unit 102 Glendale Heights, IL 60139
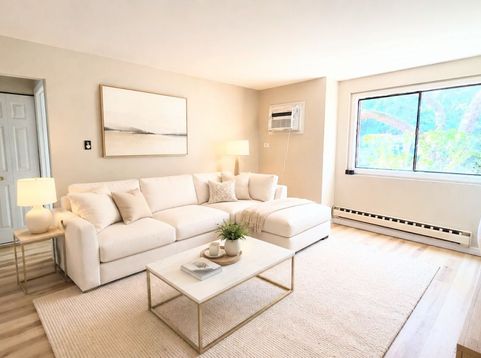
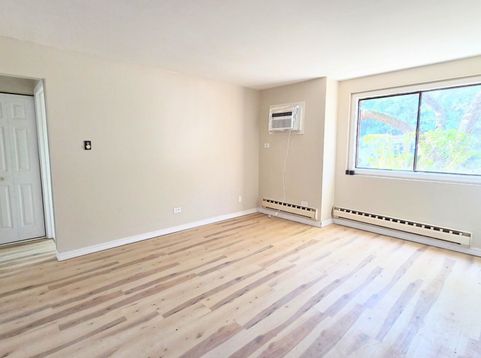
Luxury. Location. Love at First Sight. Some homes simply check the boxes. This one captures your heart. Welcome to this exceptionally renovated 2-bedroom, 1-bathroom luxury condo, where timeless elegance meets contemporary design in a home created for comfort, connection, and effortless living. Every detail has been thoughtfully curated to evoke warmth, sophistication, and the feeling that you've finally found the one. From the moment you step inside, you're greeted by abundant natural light, brand-new luxury flooring, and fresh European-inspired designer paint, featuring soft, calming tones inspired by the picturesque foothills of the Swiss Alps. The result is a bright, airy atmosphere that feels warm and cozy during the winter months while remaining fresh, vibrant, and inviting throughout the summer. The beautifully appointed kitchen is designed to impress with brand-new stainless steel appliances, elegant granite countertops, modern fixtures, and generous cabinetry-creating the perfect setting for everything from quick weekday breakfasts to memorable holiday gatherings. Flow seamlessly into the sophisticated dining room, where a stunning architectural paneled accent wall creates a striking focal point. Whether you're hosting intimate dinner parties, celebrating birthdays, or gathering around the table during the holidays, this space was designed to bring family and friends together. Your spa-inspired bathroom offers a daily escape, featuring European-inspired design, luxurious Italian designer tile, a custom contemporary vanity, elegant matte-black fixtures, and a premium European spa shower system with a rainfall showerhead, delivering a boutique hotel experience without ever leaving home. Comfort and convenience continue throughout with brand-new wall-mounted air conditioning units, laundry facilities conveniently located just steps from your door on the same floor, and an assigned parking space only moments from the building entrance. Perfectly situated within one of the area's most highly sought-after school districts, this home offers more than luxury finishes-it offers a lifestyle. Imagine giving your children the priceless gift of an exceptional education while living in a community where they can learn, grow, and thrive. Surrounded by beautiful parks, recreational amenities, and a welcoming neighborhood, you'll enjoy the peace of mind that comes from knowing your family is part of a community that values education, safety, and quality of life. This isn't simply a home-it's an investment in your children's future and the memories you'll create together. Conveniently located near shopping, dining, parks, forest preserves, major highways, and public transportation, you'll enjoy the perfect balance of tranquility and accessibility, placing everything you need just minutes away. Picture yourself curled up inside your elegant home on a snowy winter evening, surrounded by warmth and comfort. Then imagine opening the windows on a be

Baird & Warner Jeffrey Schwartz Email
Property Details
Feature Descriptions
Room Information
Schools
Disclaimer: The accuracy of all information regardless of source, including but not limited to square footage and lot size, is deemed reliable but not guaranteed nor warranted and should be personally verified through personal inspection by and/or with the appropriate professionals.
Location
See details and scored characteristics about this location.



Listing Office: HHH Property Management LLC
Listing Office Phone: 224-607-2019

Member Participants (and their affiliated licensees, if applicable) shall indicate on their websites that IDX information is provided exclusively for consumers’ personal non-commercial use, that it may not be used for any purpose other than to identify prospective properties consumers may be interested in purchasing, that the data is deemed reliable but is not guaranteed by MLS GRID, and that the use of the MLS GRID Data may be subject to an end user license agreement prescribed by the Member Participant’s applicable MLS if any and as amended from time to time. MLS GRID may, at its discretion, require use of other disclaimers as necessary to protect Member Participant, and/or their MLS from liability.
Based on information submitted to the MLS GRID. All data is obtained from various sources and may not have been verified by broker or MLS GRID. Supplied Open House Information is subject to change without notice. All information should be independently reviewed and verified for accuracy. Properties may or may not be listed by the office/agent presenting the information.
Select a format below, new window will open and will prompt you to print.


AWARD WINNING SERVICES

GLOBAL REACH & HOME INSURANCE



WEBSITE AWARDS


Market Report
Sign up today to stay updated on what’s happening in your local real estate market.
