
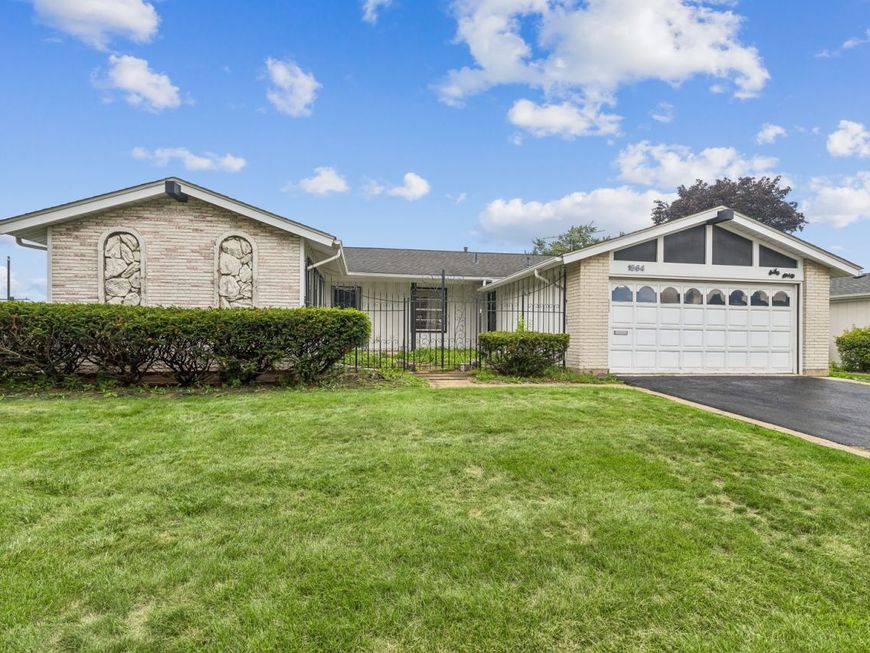
1564 White Trail Elk Grove Village, IL 60007
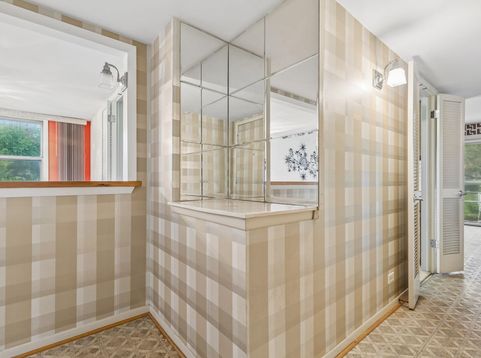
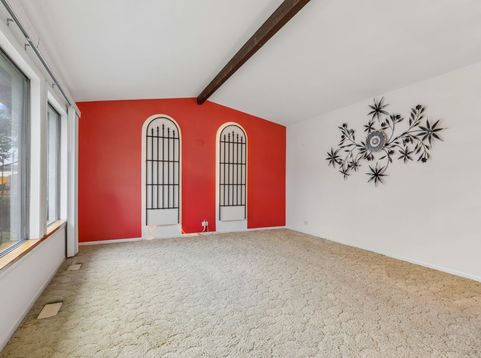
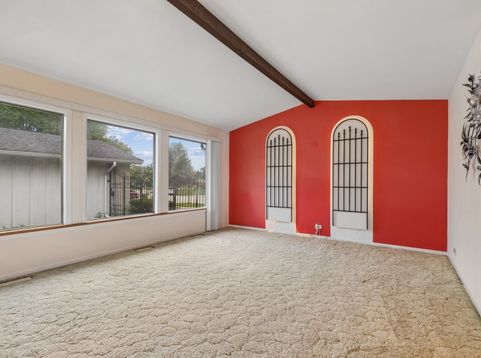
Welcome home to this lovingly cared for brick front ranch, proudly owned by the original owner and now offered as an estate sale. Set on a generous corner lot in the heart of Elk Grove Village, this home blends comfort, character, and convenience. You're moments from shopping, I90, Highway 53, O'Hare Airport, Alexian Brothers Hospital, and Rainbow Cove area of the park district - an ideal location for everyday living. Inside, warm architectural details greet you, including a cathedral ceiling living room with backlit arches and a bright, inviting eat-in kitchen. The family room, anchored by a woodburning fireplace and built-ins, opens to a fenced backyard perfect for gatherings, gardening, or quiet evenings outdoors. The primary suite offers a peaceful retreat with a walkin closet and full bath, while two additional bedrooms provide generous space and storage. A full guest bath, convenient laundry room, and a 2car garage with workbench and extended apron round out the thoughtful layout. This home has been cherished for decades - and now it's ready for you to make it your own. Please note that this is an AS IS sale. No repair requests.

Baird & Warner Jeffrey Schwartz Email
Property Details
Amenities
Feature Descriptions
Room Information
Schools
Disclaimer: The accuracy of all information regardless of source, including but not limited to square footage and lot size, is deemed reliable but not guaranteed nor warranted and should be personally verified through personal inspection by and/or with the appropriate professionals.
Location
See details and scored characteristics about this location.


Select a format below, new window will open and will prompt you to print.


AWARD WINNING SERVICES


GLOBAL REACH & HOME INSURANCE



Market Report
Sign up today to stay updated on what’s happening in your local real estate market.

Login to my Baird & Warner account
THANK YOU FOR
YOUR INTEREST!
Add to Calendar
Registration Successful
You are now registered to view virtual open houses for the listings.