
1554 N Talman Avenue , Unit 606 Chicago, IL 60622
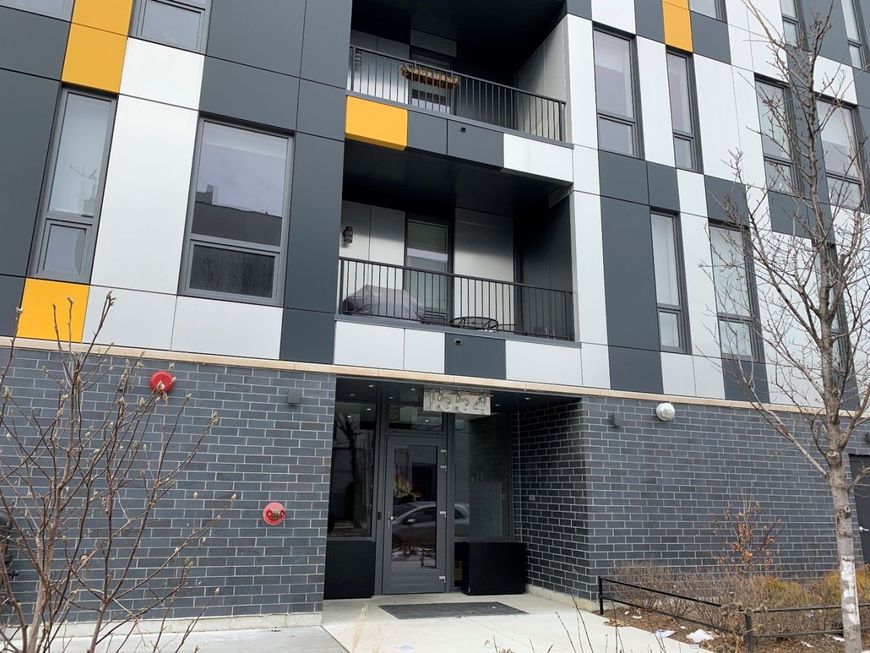
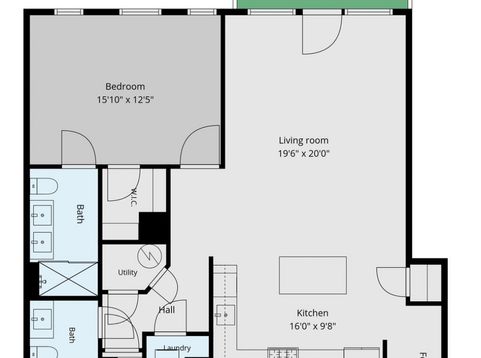
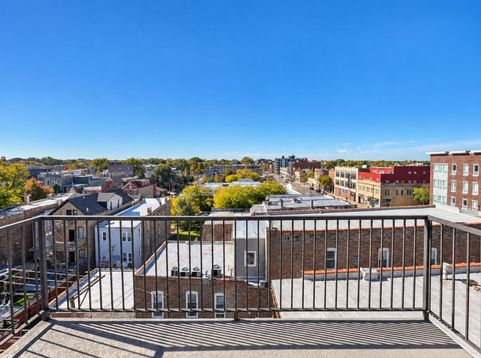
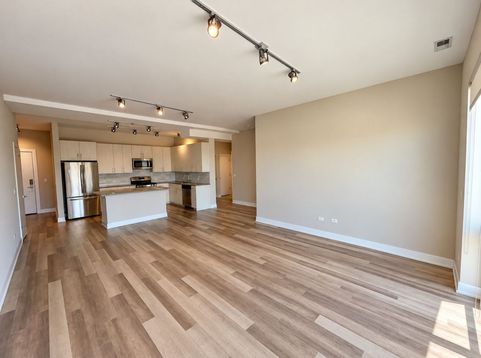
HUGE 1-Bedroom / 1.5-Bathroom Apartment with Balcony & In-Unit Laundry Exceptionally spacious 1-bedroom, 1.5-bathroom apartment offering the size and feel of a much larger home. This condo-quality residence features an expansive open floor plan, high ceilings, modern finishes, engineered flooring, and excellent natural light. The large living area provides plenty of room for separate living and dining spaces, while the private balcony offers additional outdoor space. The contemporary kitchen features dark wood cabinetry, quartz countertops, stainless steel appliances, dishwasher, over-the-range microwave, soft-close cabinets, and a large island with breakfast-bar seating. In-unit washer and dryer add everyday convenience. The generously sized bedroom provides excellent space for a king-size bed and additional furniture, while the 1.5-bath layout is an especially desirable feature for a one-bedroom apartment. Large dogs are welcome, making this a great option for pet owners. Conveniently located with two Blue Line stations just a short walk away, providing easy access to downtown and beyond. Humboldt Park and Maplewood Park are also nearby, along with the restaurants, shops, and neighborhood amenities of the surrounding area. Price reflects an 3-one month rent credit.

Baird & Warner Jeffrey Schwartz Email
Property Details
Amenities
Feature Descriptions
Room Information
Schools
Disclaimer: The accuracy of all information regardless of source, including but not limited to square footage and lot size, is deemed reliable but not guaranteed nor warranted and should be personally verified through personal inspection by and/or with the appropriate professionals.
Location
See details and scored characteristics about this location.


Select a format below, new window will open and will prompt you to print.


AWARD WINNING SERVICES


GLOBAL REACH & HOME INSURANCE



Market Report
Sign up today to stay updated on what’s happening in your local real estate market.
