
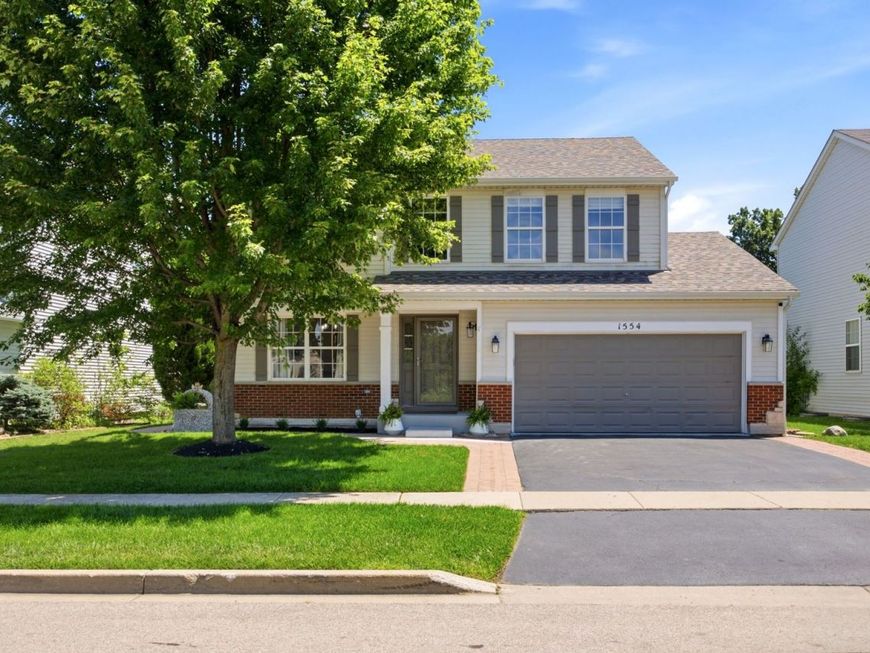
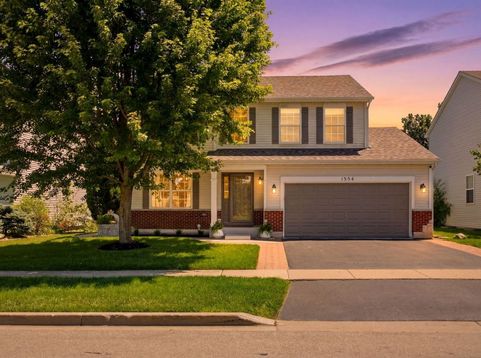
1554 Fox Sedge Trail Woodstock, IL 60098
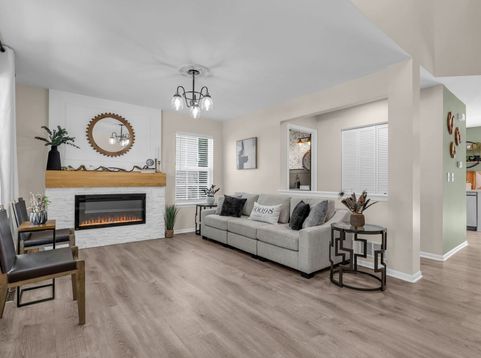
**Multiple Offers Received! Highest & Best, Thursday 7/16 at 7pm!** Welcome Home! This beautifully maintained home combines thoughtful updates with an unbeatable location, backing to open land and adjacent to conservation space for added privacy and peaceful views. Step inside to find a freshly painted home that natural light pours throughout. The formal living room creates a warm and inviting atmosphere with an electric fireplace. At the heart of the home, the spacious family room overlooks the kitchen and dining area, offering an open, functional floor plan that's perfect for everyday living and effortless entertaining. The second level features a spacious primary suite complete with a private en-suite bath, linen closet, and a generous walk-in closet. Two additional bedrooms, a full bathroom and a laundry room are all conveniently located on the second-floor. The unfinished basement offers endless possibilities to create additional living space, a home gym, recreation room, or extra storage to fit your needs. Step outside through the sliding glass doors to a new (2024) 20' x 10' deck overlooking the peaceful backyard, complete with an apple tree. Stairs lead down to a brick paver patio and a newly added fire pit area (2024), creating the perfect setting for relaxing evenings or entertaining guests. Enjoy a prime central location between Route 47 and Route 14, offering convenient access to everything the area has to offer. You're just 10 minutes from the charming Woodstock Square and only 15 minutes from Crystal Lake Main Beach and Downtown Huntley, putting shopping, dining, entertainment, and recreation all just minutes from home. Major updates include NEW Roof and Gutters 2025, AC 2024, Appliances 2023-2025. Request a full list of updates!

Baird & Warner Jeffrey Schwartz Email
Property Details
Feature Descriptions
Room Information
Schools
Disclaimer: The accuracy of all information regardless of source, including but not limited to square footage and lot size, is deemed reliable but not guaranteed nor warranted and should be personally verified through personal inspection by and/or with the appropriate professionals.
Location
See details and scored characteristics about this location.


Select a format below, new window will open and will prompt you to print.


AWARD WINNING SERVICES

GLOBAL REACH & HOME INSURANCE



WEBSITE AWARDS


Market Report
Sign up today to stay updated on what’s happening in your local real estate market.
