

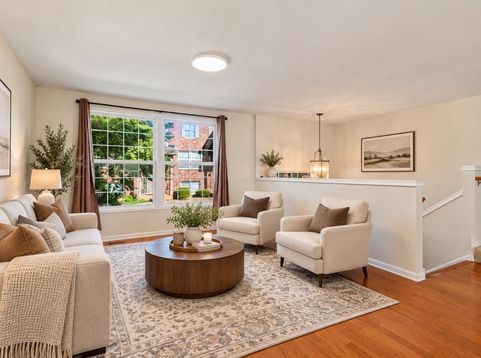
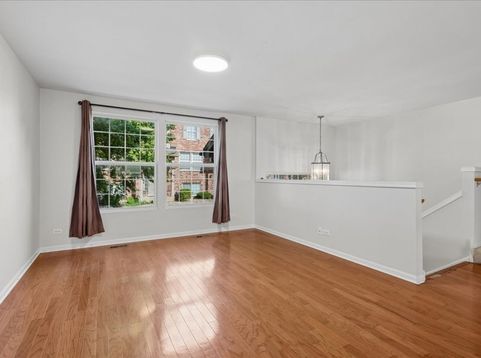
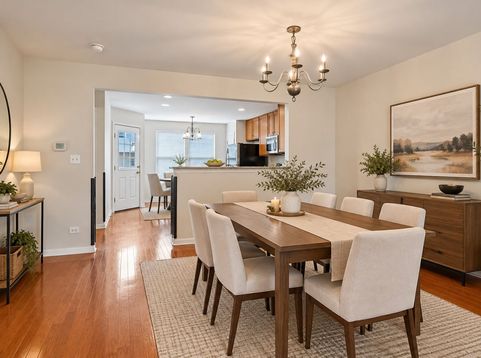
1526 Bristol Lane, Unit 2 Wood Dale, IL 60191
Welcome to this beautiful 3-bedroom, 2.5-bath townhouse in a convenient Wood Dale location! This inviting home offers a spacious and functional layout with comfortable living areas, perfect for everyday living and entertaining. Enjoy three generously sized bedrooms, including a primary suite with a private bathroom. Ideally located near the Metra train station, shopping, dining, parks, and major expressways, making commuting a breeze. A wonderful opportunity to enjoy comfortable living in a desirable location! Pet policy: Limited to one dog only. Rental Application Requirements: Rental Application: Complete and submit a rental application. Government-Issued ID: Provide a valid government-issued photo ID. Proof of Income: Submit income verification documents covering the most recent two months. Credit & Background Checks: A non-refundable $65 application fee per individual 18 years of age or older covers credit and background checks. Rental Verification and/or Tenant Ledger: Provide rental history verification and/or a tenant ledger from the current or previous landlord. All required documents must be submitted before the application can be processed. Tenants are responsible for paying all utilities.

Baird & Warner Jeffrey Schwartz Email
Property Details
Feature Descriptions
Room Information
Schools
Disclaimer: The accuracy of all information regardless of source, including but not limited to square footage and lot size, is deemed reliable but not guaranteed nor warranted and should be personally verified through personal inspection by and/or with the appropriate professionals.
Location
See details and scored characteristics about this location.


Select a format below, new window will open and will prompt you to print.


AWARD WINNING SERVICES


GLOBAL REACH & HOME INSURANCE



Market Report
Sign up today to stay updated on what’s happening in your local real estate market.
