
1516 N State Parkway, Unit 8C Chicago, IL 60610
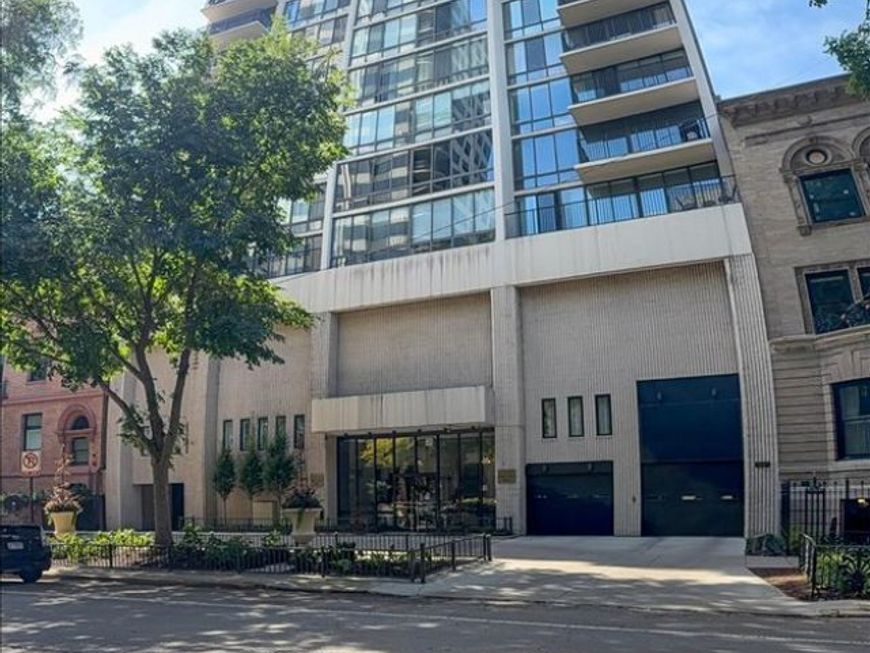
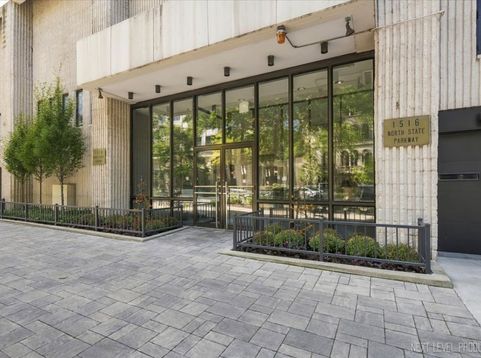
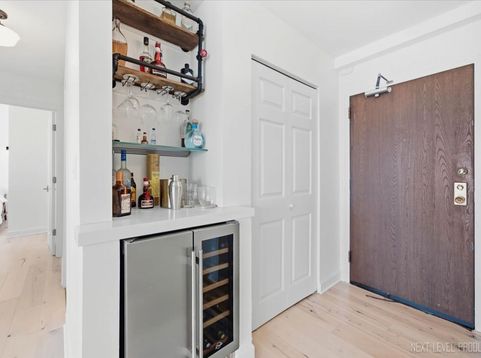
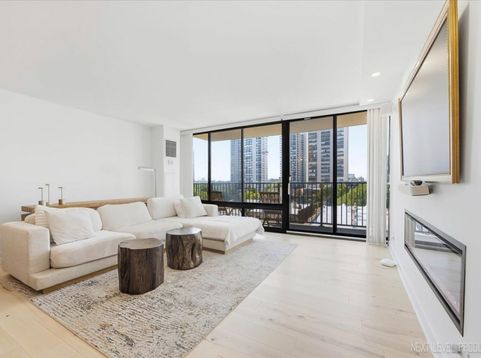
Imagine starting your morning with sunlight pouring through floor-to-ceiling windows, coffee on your private balcony, and city views just beyond your living room. This updated 2-bedroom condo in Chicago's Gold Coast offers the most stunning open floor plan with two full baths, an open living space, and the everyday convenience of a full-amenity building near the lakefront, parks, dining, shopping, and transit. Inside, light wood flooring and expansive windows create a bright, sophisticated backdrop for everyday life. The open kitchen connects naturally with the living area, making it easy to cook, entertain, or simply enjoy a relaxed evening at home. A generous breakfast bar provides seating for four, while warm wood cabinetry, waterfall countertops with full matching backsplash create a dramatic feel, with the stainless appliances, and pendant lighting giving the space a clean, contemporary feel. Extensive 2023 improvements include the stepped ceiling with new lighting along with the refrigerator, range and oven, microwave, dishwasher, garbage disposal, cabinetry, sinks, faucets, integrated bar with wine refrigerator, flooring, light fixtures, windows, doors, interior paint, electrical service, and insulation. Even the windows have all been replaced. The living room update includes the new wall with sconces and fireplace and is designed around the skyline view, with a wall of floor-to-ceiling glass bringing the city into your everyday surroundings. Step through the sliding doors to your private balcony, where you can enjoy fresh air, morning coffee, or a quiet evening without leaving home. The spacious primary bedroom offers another wall of windows overlooking the pool, an organized closet, and a private fully remodeled bath with a spacious shower. Upgraded to the most discriminating tastes. The second bedroom adds valuable flexibility between guest room, home office, or creative space. There is an additional fully remodeled bath with a tube/shower combination off the hallway. Two newer heating and cooling units with updated thermostats add to the home's comfort. Everything has been redone. It is just waiting for the person looking to enjoy what is offered here. Beyond your front door, enjoy a 24-hour door person, fourth-floor outdoor pool, sundeck, exercise room, grill, additional storage, and on-site laundry. Spend a summer afternoon by the pool, fit in a workout downstairs, or step outside and experience the Gold Coast. With Lake Michigan and so much of Chicago close by, this is a home designed to make city living feel easier, brighter, and more enjoyable every day. Note for taxes there are no exemptions for the current owner.

Baird & Warner Jeffrey Schwartz Email
Property Details
Amenities
Feature Descriptions
Room Information
Schools
Disclaimer: The accuracy of all information regardless of source, including but not limited to square footage and lot size, is deemed reliable but not guaranteed nor warranted and should be personally verified through personal inspection by and/or with the appropriate professionals.
Location
See details and scored characteristics about this location.


Listing Office: eXp Realty - Geneva
Listing Office Phone: 630-262-3720

Member Participants (and their affiliated licensees, if applicable) shall indicate on their websites that IDX information is provided exclusively for consumers’ personal non-commercial use, that it may not be used for any purpose other than to identify prospective properties consumers may be interested in purchasing, that the data is deemed reliable but is not guaranteed by MLS GRID, and that the use of the MLS GRID Data may be subject to an end user license agreement prescribed by the Member Participant’s applicable MLS if any and as amended from time to time. MLS GRID may, at its discretion, require use of other disclaimers as necessary to protect Member Participant, and/or their MLS from liability.
Based on information submitted to the MLS GRID. All data is obtained from various sources and may not have been verified by broker or MLS GRID. Supplied Open House Information is subject to change without notice. All information should be independently reviewed and verified for accuracy. Properties may or may not be listed by the office/agent presenting the information.
Select a format below, new window will open and will prompt you to print.


AWARD WINNING SERVICES


GLOBAL REACH & HOME INSURANCE



Market Report
Sign up today to stay updated on what’s happening in your local real estate market.
