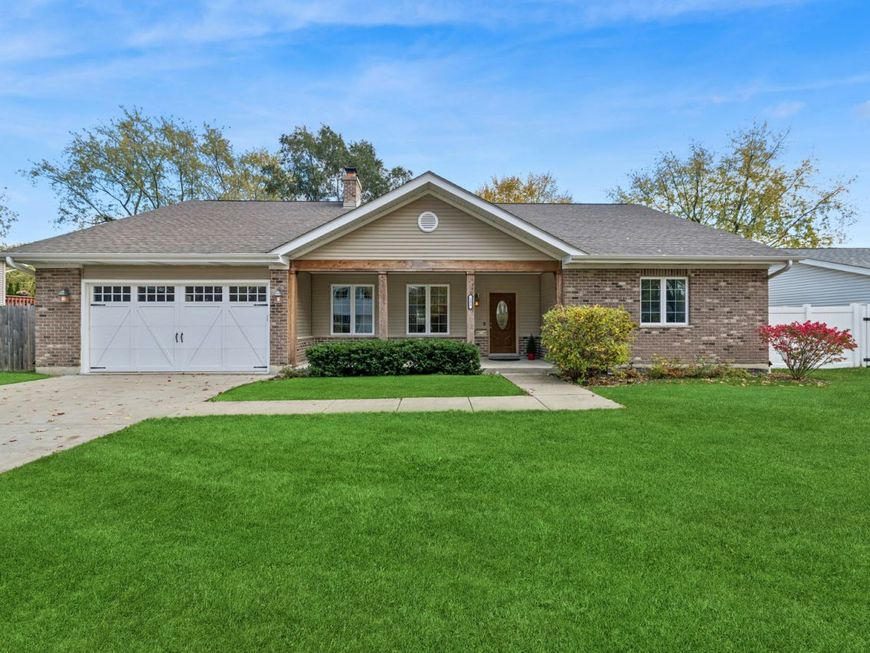
151 N Boynton Drive Palatine, IL 60074
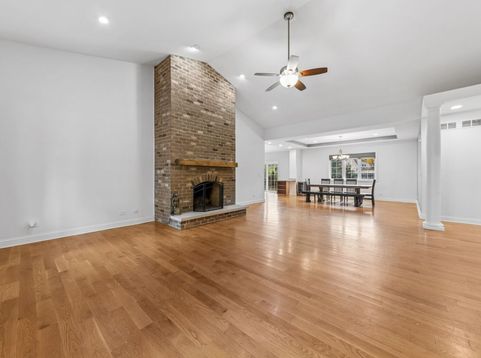
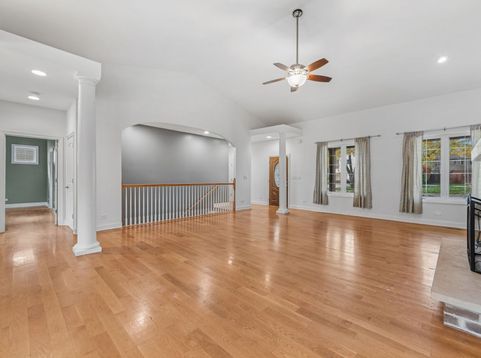
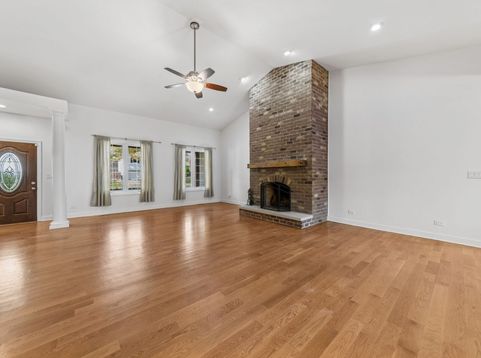
Welcome to this inviting 3-bedroom, 2-bathroom ranch home built in 2012, offering 2,327 sq. ft. of thoughtfully designed open-concept living space. Equipped with handicap-accessible features, this residence seamlessly combines modern luxury, comfort, and everyday convenience. Property Highlights: * Extensive Great Room: Features a striking vaulted ceiling and a floor-to-ceiling fireplace with a custom mantel. * Gourmet Kitchen: Equipped with high-end stainless steel appliances, granite countertops, a walk-in pantry, a central island, a breakfast bar, and abundant cabinetry. * Elegant Dining Room: Highlights a tray ceiling and opens directly to the great room, making it ideal for hosting and entertaining. * Luxurious Primary Suite: Complete with a walk-in closet featuring custom shelving and a spa-like en-suite bathroom boasting a whirlpool tub and a separate walk-in shower. * Main-Level Comfort: Features hardwood flooring throughout the main living areas, cozy carpeting in 2 bedrooms, and a convenient first-floor laundry room. * Lower-Level Potential: A full basement with 9-foot ceilings, a gas-starter fireplace, and a 3rd-bathroom rough-in-ready for your vision to create a second expansive living space. * Outdoor Space: A fully fenced backyard, perfect for your furry friends and outdoor relaxation. * Prime Location: Conveniently situated close to expressways, Woodfield shopping, and entertainment, with a short distance to the local elementary school and Twin Lakes recreation area. Don't miss the opportunity to make this incredible home yours! Schedule your private showing today!

Baird & Warner Jeffrey Schwartz Email
Property Details
Amenities
Feature Descriptions
Room Information
Schools
Disclaimer: The accuracy of all information regardless of source, including but not limited to square footage and lot size, is deemed reliable but not guaranteed nor warranted and should be personally verified through personal inspection by and/or with the appropriate professionals.
Location
See details and scored characteristics about this location.


Select a format below, new window will open and will prompt you to print.


AWARD WINNING SERVICES


GLOBAL REACH & HOME INSURANCE



Market Report
Sign up today to stay updated on what’s happening in your local real estate market.