
1505 Lincoln Park Drive Bloomington, IL 61705
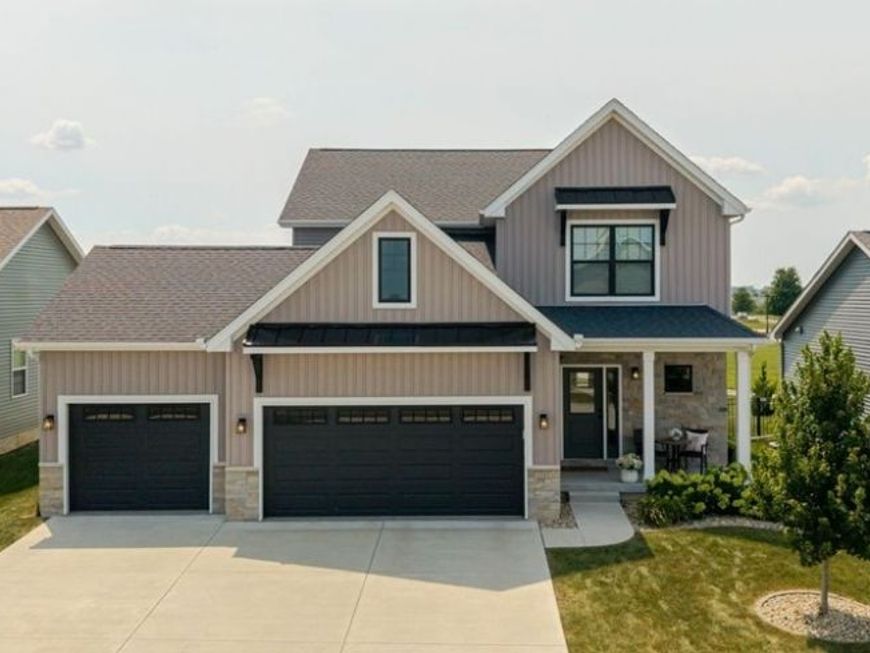
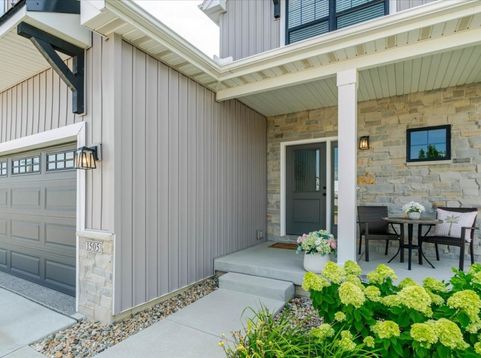
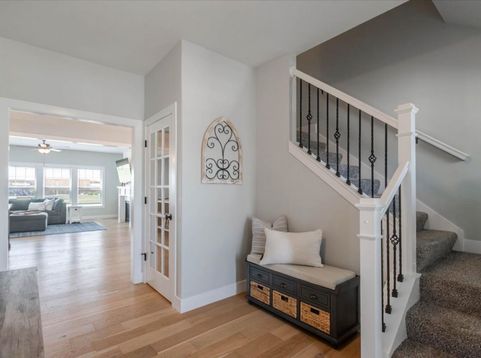
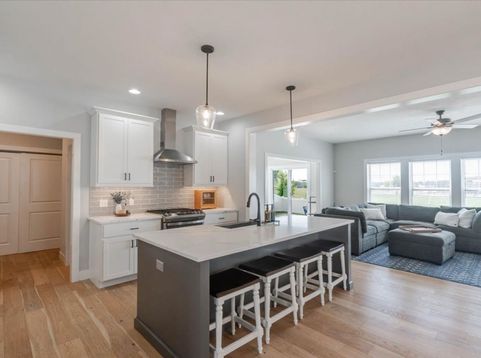
Better than new construction in the Grove on Kickapoo Creek! This upgraded, east-facing 2021 Rave Homes built two-story with a finished basement features five bedrooms, three and a half baths, and multiple spacious living areas. The bright kitchen shines with quartz countertops, a tiled backsplash, stainless steel appliances (including a Smart Oven!), a sizable pantry and large island bar that seamlessly connects to open dining and living areas. Special details abound in this beautiful home including bullnose corners, a mudroom with built-in storage cubbies, a main-floor powder room with a shiplap wall, and large windows in the living room and sunroom that showcase western views with no backyard neighbors. The vinyl backyard fence was thoughtfully designed with multiple gates and 6-foot segments on the North/South sides of the yard that transition to 4-feet segments at the back, offering an expansive view that includes the path that leads directly to Unit #5's Benjamin Elementary School and then connects to the neighborhood trails that wind throughout the Grove at Kickapoo Creek. A large, second-floor primary bedroom is a true retreat, complete with an ensuite bathroom featuring quartz countertops, double sinks, a sizable tiled shower with glass door and a large walk-in closet with built-in shelving. Three additional bedrooms with ceiling fans, a shared bathroom with double sinks, and a conveniently located laundry area complete the second floor. The finished basement includes the fifth bedroom, a full bath, and another roomy living area, as well as additional storage. The three-car garage has professionally installed epoxy coated floors and a mini-split for heating/cooling, as well as 220v electric service, giving flexibility for the space to be comfortably used as a home gym, hobby space, or even to add a vehicle charging station. Radon Mitigation has already been completed and a Sump Pump Water Backup offers peace of mind for the next owners of this lovingly maintained and upgraded five-year old home.

Baird & Warner Jeffrey Schwartz Email
Property Details
Amenities
Feature Descriptions
Room Information
Schools
Disclaimer: The accuracy of all information regardless of source, including but not limited to square footage and lot size, is deemed reliable but not guaranteed nor warranted and should be personally verified through personal inspection by and/or with the appropriate professionals.
Location
See details and scored characteristics about this location.



Listing Office: Keller Williams Revolution
Listing Office Phone: 309-834-3400

Member Participants (and their affiliated licensees, if applicable) shall indicate on their websites that IDX information is provided exclusively for consumers’ personal non-commercial use, that it may not be used for any purpose other than to identify prospective properties consumers may be interested in purchasing, that the data is deemed reliable but is not guaranteed by MLS GRID, and that the use of the MLS GRID Data may be subject to an end user license agreement prescribed by the Member Participant’s applicable MLS if any and as amended from time to time. MLS GRID may, at its discretion, require use of other disclaimers as necessary to protect Member Participant, and/or their MLS from liability.
Based on information submitted to the MLS GRID. All data is obtained from various sources and may not have been verified by broker or MLS GRID. Supplied Open House Information is subject to change without notice. All information should be independently reviewed and verified for accuracy. Properties may or may not be listed by the office/agent presenting the information.
Select a format below, new window will open and will prompt you to print.


AWARD WINNING SERVICES

GLOBAL REACH & HOME INSURANCE



WEBSITE AWARDS


Market Report
Sign up today to stay updated on what’s happening in your local real estate market.
