


1470 Chadbourne Drive Davis, IL 61019
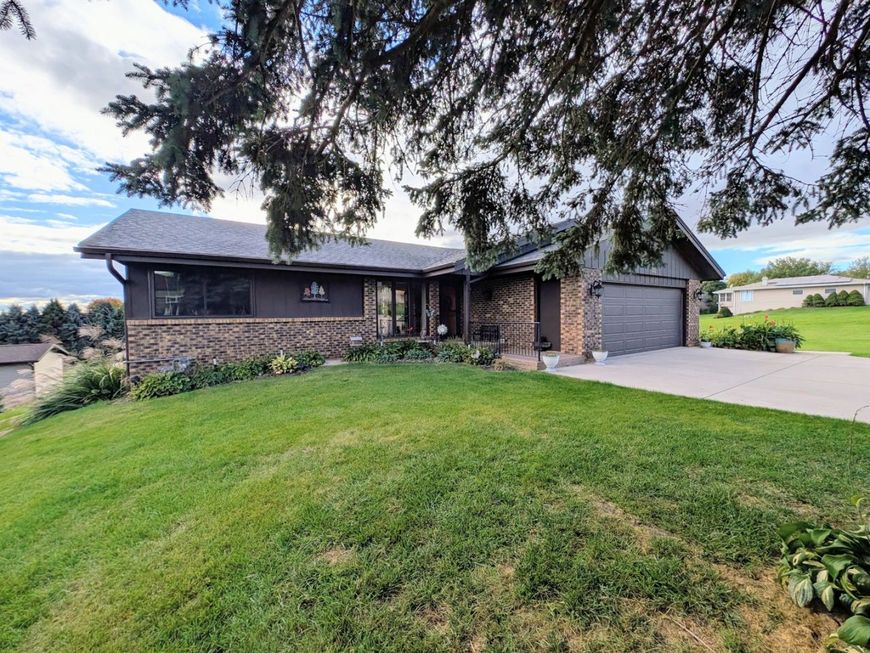
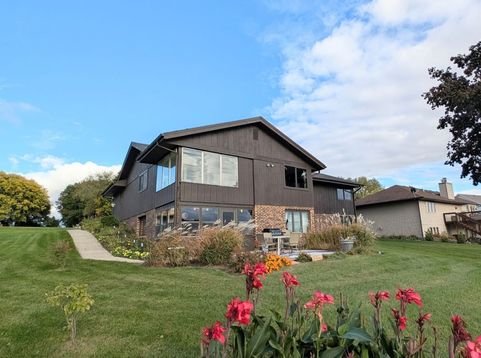
Enjoy the Lake Summerset lifestyle in this custom-built, solidly constructed home featuring partial LAKE VIEWS and inviting spaces inside and out! A concrete driveway and spacious entryway create a welcoming first impression, while TWO THREE-SEASON porches offer wonderful spots to relax and take in the lake views. The main level features a large living room, separate dining room, spacious bedrooms, and a kitchen with soft-close cabinetry. The full walk-out lower level offers an open-concept design perfect for entertaining, complete with a family room featuring a brick-surround GAS FIREPLACE and an IMPRESSIVE WET BAR SETUP. A generously sized lower-level bedroom and full bathroom create an ideal guest retreat or offer potential for an in-law arrangement. Step-in showers on both levels add everyday convenience. Additional highlights include a heated two-car garage, a home generator hookup for added peace of mind, and a backyard filled with established perennials and a charming firepit. Backing up to a park, the property enjoys a more open, spacious feel. Whether you're looking for room to entertain, comfortable guest accommodations, or a home to enjoy all that Lake Summerset has to offer, this well-built property is full of possibilities! This gated community in Northwest Illinois is located just 45 minutes from Rockford and Madison, WI and just 90 minutes from O'Hare Airport. The community offers a 285-acre stocked lake with award winning fishing, two beaches, marinas, a heated pool, pickleball, walking trails, and year-round community events. Whether you're looking for a peaceful full-time home, a weekend escape, or a place to make lifelong memories with family and friends, LAKE SUMMERSET offers that wonderful feeling of being on vacation every day-without having to leave home!

Baird & Warner Jeffrey Schwartz Email
Property Details
Amenities
Feature Descriptions
Room Information
Schools
Disclaimer: The accuracy of all information regardless of source, including but not limited to square footage and lot size, is deemed reliable but not guaranteed nor warranted and should be personally verified through personal inspection by and/or with the appropriate professionals.
Location
See details and scored characteristics about this location.


Listing Office: Best Realty
Listing Office Phone: 815-793-5831

Member Participants (and their affiliated licensees, if applicable) shall indicate on their websites that IDX information is provided exclusively for consumers’ personal non-commercial use, that it may not be used for any purpose other than to identify prospective properties consumers may be interested in purchasing, that the data is deemed reliable but is not guaranteed by MLS GRID, and that the use of the MLS GRID Data may be subject to an end user license agreement prescribed by the Member Participant’s applicable MLS if any and as amended from time to time. MLS GRID may, at its discretion, require use of other disclaimers as necessary to protect Member Participant, and/or their MLS from liability.
Based on information submitted to the MLS GRID. All data is obtained from various sources and may not have been verified by broker or MLS GRID. Supplied Open House Information is subject to change without notice. All information should be independently reviewed and verified for accuracy. Properties may or may not be listed by the office/agent presenting the information.
Select a format below, new window will open and will prompt you to print.


AWARD WINNING SERVICES


GLOBAL REACH & HOME INSURANCE



Market Report
Sign up today to stay updated on what’s happening in your local real estate market.
