
14500 Golf Road Orland Park, IL 60462
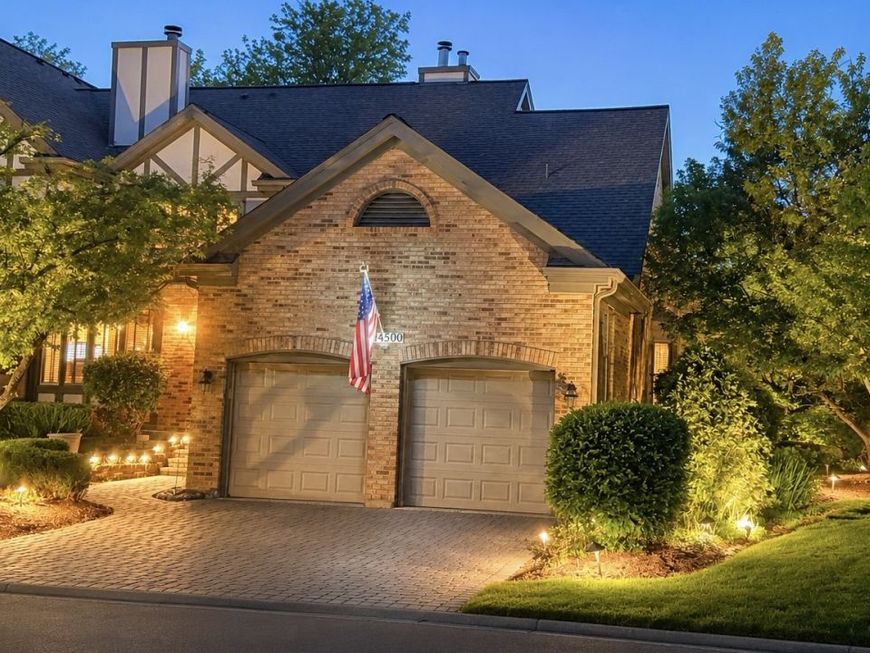
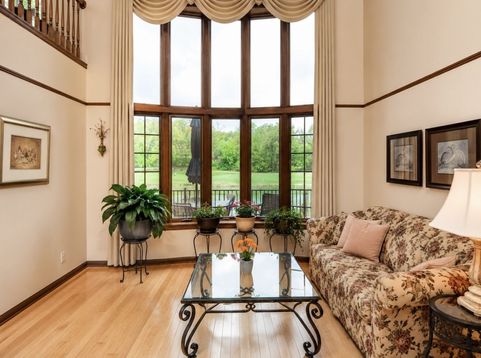
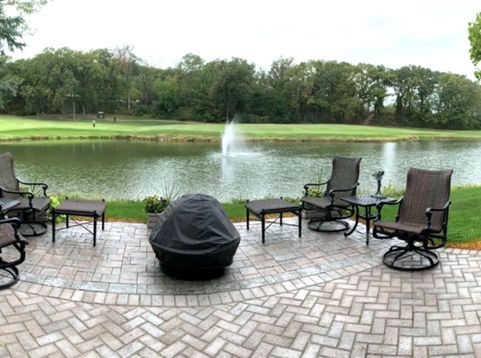
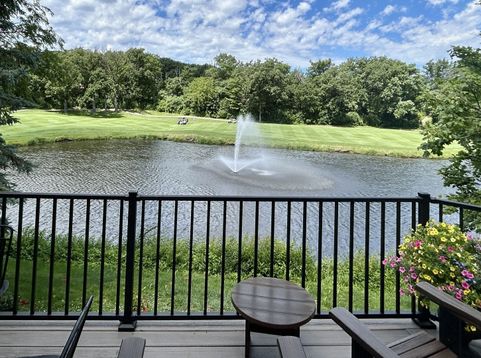
Rare end-unit Lismore patio home perfectly positioned on one of Crystal Tree's most coveted pond and golf course settings, offering breathtaking pond, fountain, and golf course views with exceptional privacy. One of the few walkout patio homes in the community, this beautifully maintained residence features both an upper Trex maintenance-free deck and lower brick paver patio, creating exceptional outdoor living spaces overlooking the water and fairways. The sought-after Lismore floor plan is designed for both comfortable everyday living and elegant entertaining, featuring a main-floor primary suite, soaring vaulted ceilings, dramatic two-story windows, spacious living and dining rooms, a bright kitchen with center island and breakfast area, and a versatile loft ideal for a home office, library, or guest accommodations. Rich natural woodwork, elegant wainscoting, coffered ceilings, and beautiful maple hardwood flooring showcase timeless craftsmanship and create a home filled with warmth, character, and architectural distinction. The finished walkout lower level expands the home's exceptional living space with a spacious recreation room featuring a fireplace, built-in wine refrigerator, powder room, abundant storage, and direct access to the professionally landscaped backyard and patio overlooking the pond, fountain, and golf course. With two full bathrooms and two powder rooms, the home offers outstanding flexibility for both everyday living and entertaining. Meticulously maintained with numerous significant improvements, including a new roof (2024), Hardie Board siding (2024), gutters (2024), Trex maintenance-free deck (2024), attic insulation (2024), high-efficiency furnace (2025), and refrigerator (2025). Additional highlights include professionally designed landscape lighting, an in-ground sprinkler system, brick paver driveway and walkways, and beautifully landscaped grounds. Crystal Tree offers gated security, beautifully maintained grounds, an award-winning golf course, and a low-maintenance lifestyle just minutes from shopping, dining, parks, and expressways. Homes offering this combination of an end-unit location, the sought-after Lismore floor plan, timeless architectural details, exceptional maintenance, and panoramic pond, fountain, and golf course views are rarely available in Crystal Tree. This is a rare opportunity to own one of the community's most distinctive patio homes.

Baird & Warner Jeffrey Schwartz Email
Property Details
Amenities
Feature Descriptions
Room Information
Schools
Disclaimer: The accuracy of all information regardless of source, including but not limited to square footage and lot size, is deemed reliable but not guaranteed nor warranted and should be personally verified through personal inspection by and/or with the appropriate professionals.
Location
See details and scored characteristics about this location.



Listing Office: Berg Properties
Listing Office Phone: 888-276-9959

Member Participants (and their affiliated licensees, if applicable) shall indicate on their websites that IDX information is provided exclusively for consumers’ personal non-commercial use, that it may not be used for any purpose other than to identify prospective properties consumers may be interested in purchasing, that the data is deemed reliable but is not guaranteed by MLS GRID, and that the use of the MLS GRID Data may be subject to an end user license agreement prescribed by the Member Participant’s applicable MLS if any and as amended from time to time. MLS GRID may, at its discretion, require use of other disclaimers as necessary to protect Member Participant, and/or their MLS from liability.
Based on information submitted to the MLS GRID. All data is obtained from various sources and may not have been verified by broker or MLS GRID. Supplied Open House Information is subject to change without notice. All information should be independently reviewed and verified for accuracy. Properties may or may not be listed by the office/agent presenting the information.
Select a format below, new window will open and will prompt you to print.


AWARD WINNING SERVICES

GLOBAL REACH & HOME INSURANCE



WEBSITE AWARDS


Market Report
Sign up today to stay updated on what’s happening in your local real estate market.
