
1433 N Ashland Avenue, Unit 4W Chicago, IL 60622
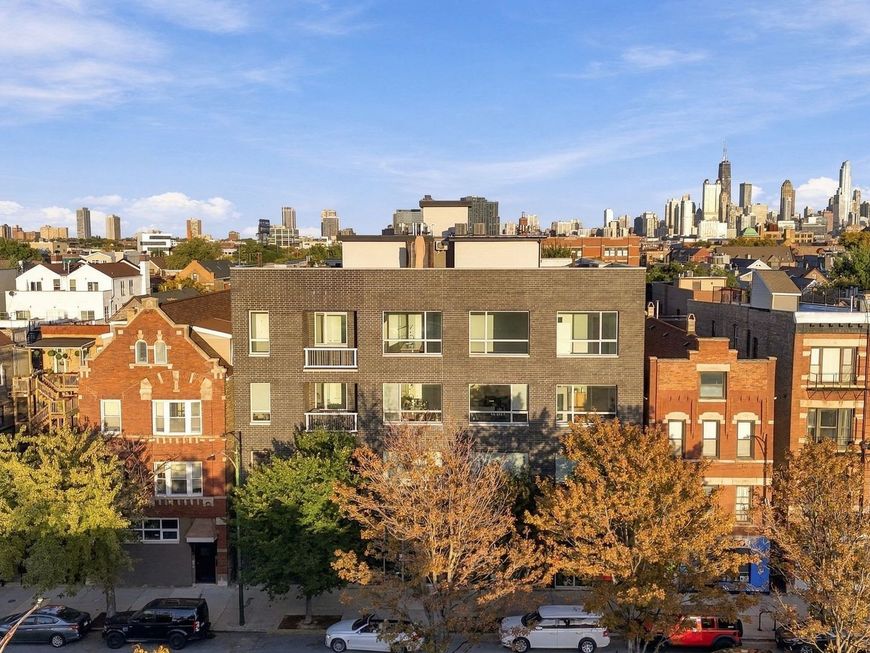
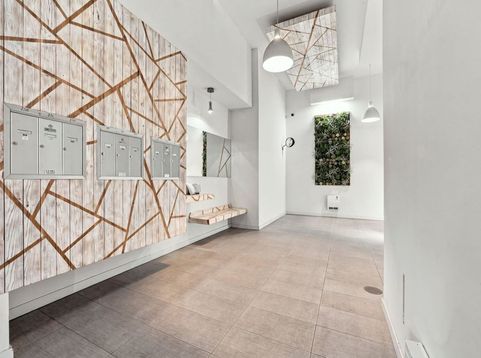
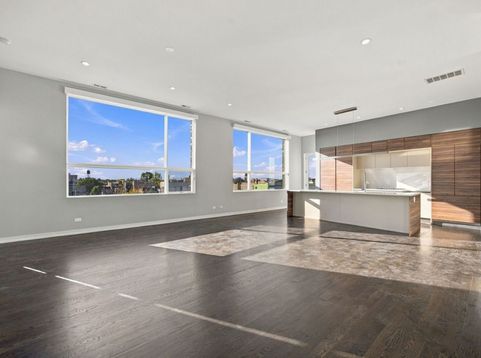
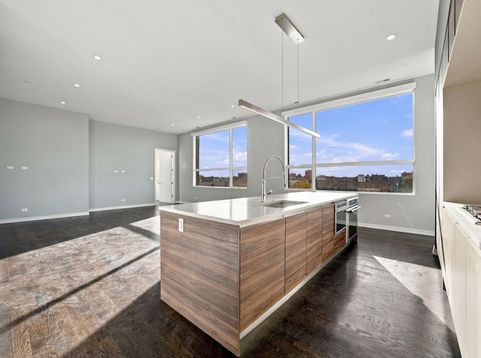
Rarely available Wicker Park 3 bedroom/2 bath PENTHOUSE condo in boutique 9 nine-unit ELEVATOR building. This designer unit is flooded with light and offers gorgeous views everywhere you look from the oversized windows in the unit to the kitchen BALCONY for grilling, to your private, elevator accessed ROOF DECK showcasing a panoramic city skyline. This highly upgraded unit features a custom kitchen with Archisesto cabinetry, massive Calcatta quartz breakfast bar and backsplash, Lightology pendant lighting and integrated luxury Thermador appliances. The kitchen is part of one big GREAT ROOM with plenty of options for your living and dining furniture. A king-size primary suite has an oversized walk-in closet and spa bath with heated porcelain tile, glass steam shower, Grohe rain showerhead, custom double-bowl vanity & linen storage. The super-wide split floorplan is great for privacy and offers 2 additional bedrooms that share a modern bath. Additional upgraded finishes include premium hardwood floors, 11' ceilings, 8' doors, custom Lutron Triathlon motorized shades and lighting controls, built-in Ubiquiti enterprise-grade gigabit WiFi, USB charging ports, finished Elfa closets, and so much more. To complete the package you have a washer/dryer in the unit, attached heated garage parking and storage. Rock star location just minutes to the BLUE LINE and multiple bus lines, easy access to the 90/94 expressway, and walkable to shopping, dining & night life on Division, North & Milwaukee. This condo checks all the boxes!

Baird & Warner Jeffrey Schwartz Email
Property Details
Amenities
Feature Descriptions
Room Information
Schools
Disclaimer: The accuracy of all information regardless of source, including but not limited to square footage and lot size, is deemed reliable but not guaranteed nor warranted and should be personally verified through personal inspection by and/or with the appropriate professionals.
Location
See details and scored characteristics about this location.


Listing Office: @properties Christie's International Real Estate
Listing Office Phone: 847-881-0200

Member Participants (and their affiliated licensees, if applicable) shall indicate on their websites that IDX information is provided exclusively for consumers’ personal non-commercial use, that it may not be used for any purpose other than to identify prospective properties consumers may be interested in purchasing, that the data is deemed reliable but is not guaranteed by MLS GRID, and that the use of the MLS GRID Data may be subject to an end user license agreement prescribed by the Member Participant’s applicable MLS if any and as amended from time to time. MLS GRID may, at its discretion, require use of other disclaimers as necessary to protect Member Participant, and/or their MLS from liability.
Based on information submitted to the MLS GRID. All data is obtained from various sources and may not have been verified by broker or MLS GRID. Supplied Open House Information is subject to change without notice. All information should be independently reviewed and verified for accuracy. Properties may or may not be listed by the office/agent presenting the information.
Select a format below, new window will open and will prompt you to print.


AWARD WINNING SERVICES


GLOBAL REACH & HOME INSURANCE



Market Report
Sign up today to stay updated on what’s happening in your local real estate market.
