
142 Augusta Street Grayslake, IL 60030
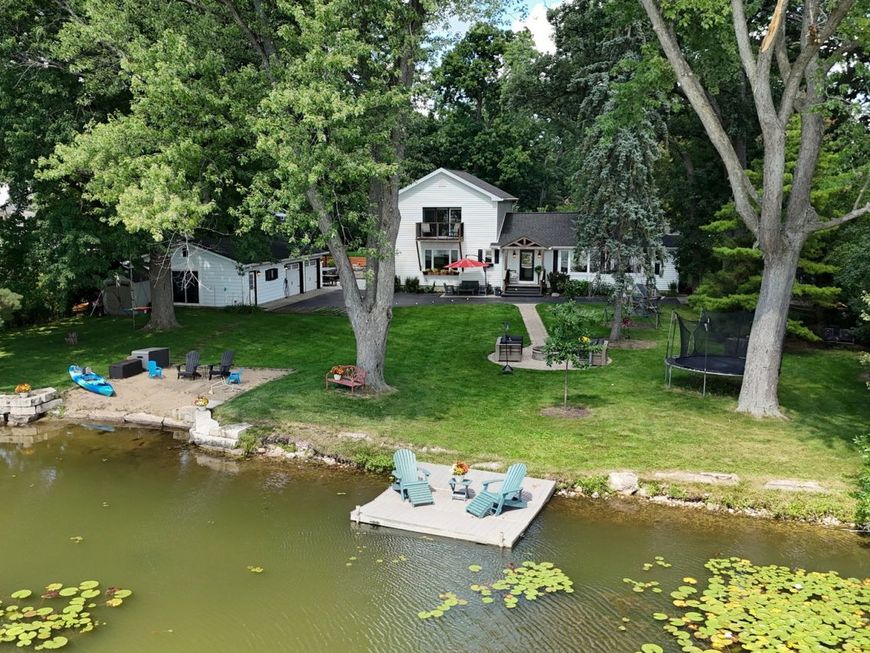
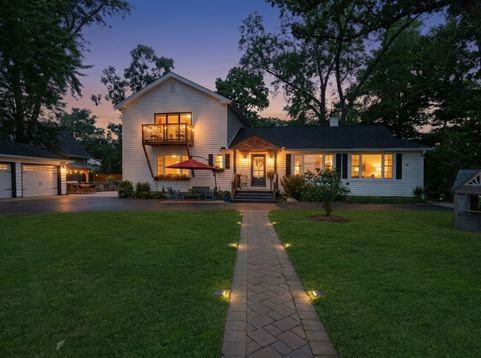
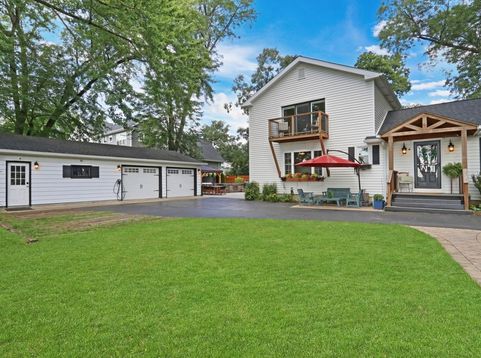
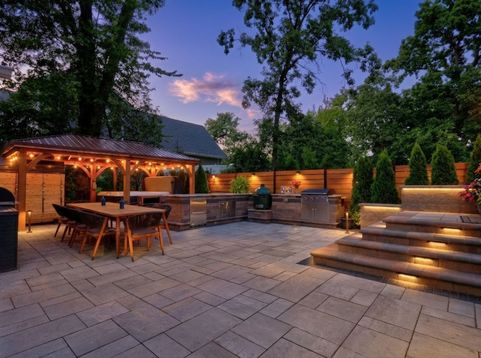
Now presenting: the home from your suburban dreams! Enjoy sunrise and sunsets on one of the best sweeping WATERFRONT properties in all of Grayslake! 135 feet of lake frontage with private beach and dock! Absolutely stunning home with BRAND NEW outdoor Chef's Kitchen and patio (over 70K) Three car garage with the best office views, office is huge, heated, & has space pack AC! NEW front porch and private balcony off the primary! You'll be enamored with all that this home is! Gas log fireplace in the cozy living room - perfect for a good book, your sweats, & daydreaming while looking out the big picture windows at the glorious views. A dining space with custom built in storage, perfect for entertaining! But my goodness the kitchen, with quartz surfaces, stainless steel appliances, and the cutest farm house sink this side of the Mississippi, you will absolutely love the custom walk-in pantry with barn door! Second pantry with custom built ins for extra storage! Two great size guest bedrooms with exquisite full bathrooms & custom built in storage in the closets. WOW the LARGE primary just upstairs features a sensational en-suite with big walk-in shower, double sinks, fabulous sconce lighting, heated floor & jetted tub! Pour yourself a relaxing beverage & sit out on the private balcony and catch the sunsets. You will love entertaining on this fabulous .70 acre property with pier and sand beach- perfect for sandcastles and picnics! Newer limestone sea wall. Bust out the marshmallows and break in the NEW paver brick fire pit area. Total remodel in 2016 that included new electric, plumbing, siding, windows, roof, HVAC, & Red Oak floors. You will fall in love with the location of this rare gem! Just a short distance to the Charming downtown shops and restaurants and Jones Island beach and park, & Schools. Swim, fish, sail and kayak on this peaceful non motorized lake. Nothing to do here but move in and enjoy every. single. day!

Baird & Warner Jeffrey Schwartz Email
Property Details
Amenities
Feature Descriptions
Room Information
Schools
Disclaimer: The accuracy of all information regardless of source, including but not limited to square footage and lot size, is deemed reliable but not guaranteed nor warranted and should be personally verified through personal inspection by and/or with the appropriate professionals.
Location
See details and scored characteristics about this location.



Listing Office: Keller Williams North Shore West
Listing Office Phone: 847-383-6600

Member Participants (and their affiliated licensees, if applicable) shall indicate on their websites that IDX information is provided exclusively for consumers’ personal non-commercial use, that it may not be used for any purpose other than to identify prospective properties consumers may be interested in purchasing, that the data is deemed reliable but is not guaranteed by MLS GRID, and that the use of the MLS GRID Data may be subject to an end user license agreement prescribed by the Member Participant’s applicable MLS if any and as amended from time to time. MLS GRID may, at its discretion, require use of other disclaimers as necessary to protect Member Participant, and/or their MLS from liability.
Based on information submitted to the MLS GRID. All data is obtained from various sources and may not have been verified by broker or MLS GRID. Supplied Open House Information is subject to change without notice. All information should be independently reviewed and verified for accuracy. Properties may or may not be listed by the office/agent presenting the information.
Select a format below, new window will open and will prompt you to print.


AWARD WINNING SERVICES


GLOBAL REACH & HOME INSURANCE



Market Report
Sign up today to stay updated on what’s happening in your local real estate market.
