
1412 Quincy Bridge Court Bartlett, IL 60103
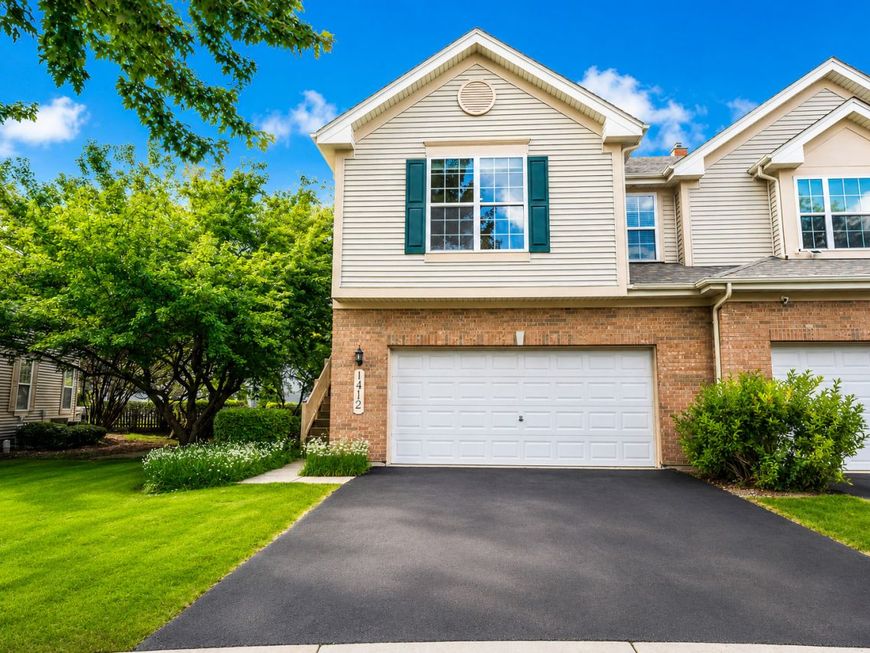
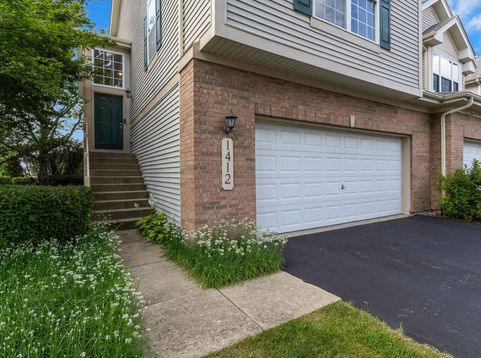
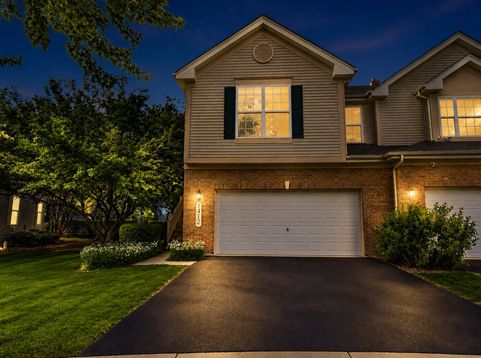
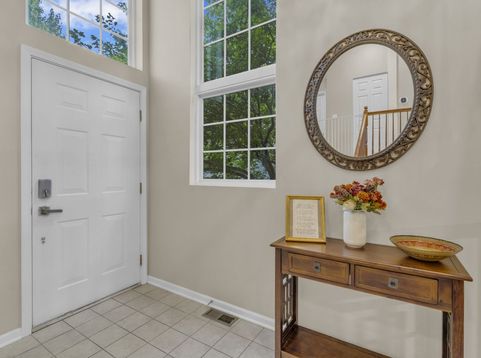
Welcome to this beautifully maintained 3-bedroom, 3-bath split-level home in Bartlett's desirable Brentwood subdivision, offering 1,870 square feet of thoughtfully updated living space with an attached 2-car garage, just 10 minutes from the Bartlett Metra station. HOA-maintained roof and deck mean true peace of mind for the next owner. Step inside to a bright, welcoming entryway featuring an elegant chandelier and fresh paint throughout (2022). Canned lighting and ceiling fans (2022) carry through every room, complemented by smart light switches and dimmers (2024) for effortless ambiance. The main living room impresses with soaring high-vaulted ceilings and a cozy ventless gas fireplace, all bathed in natural sunlight throughout the day from generous windows. The kitchen shines with elegant quartz countertops, carried through into the master bathroom for a cohesive, upscale feel. All bathrooms feature updated vinyl flooring and brand-new toilets (2022). The fully finished basement is an entertainer's dream, complete with canned lighting and a built-in bar area - perfect for hosting or relaxing. Step outside to enjoy the deck, ideal for morning coffee or evening unwinding. Comfort and efficiency are covered with a new AC unit (2024), new heater (2023), and smart thermostat (2025) for effortless climate control. Additional smart features include a smart doorbell and smart lock (2026), plus new exhaust fans (2026) for improved ventilation. An EV car charger (2023) is already in place for EV owners. Outside, enjoy a freshly repaved driveway (2025) and new wood and paint fascia leading to the entryway (2025), adding fantastic curb appeal to this move-in-ready home. Zoned for U-46 schools, this home feeds into Wayne Elementary, Hawk Hollow Middle School, and Bartlett High School. This is a home where the big-ticket updates are already done - just move in and enjoy commuting convenience, community charm, and modern comfort in Brentwood.

Baird & Warner Jeffrey Schwartz Email
Property Details
Amenities
Feature Descriptions
Room Information
Schools
Disclaimer: The accuracy of all information regardless of source, including but not limited to square footage and lot size, is deemed reliable but not guaranteed nor warranted and should be personally verified through personal inspection by and/or with the appropriate professionals.
Location
See details and scored characteristics about this location.



Listing Office: RE/MAX SAWA
Listing Office Phone: 877-312-7292

Member Participants (and their affiliated licensees, if applicable) shall indicate on their websites that IDX information is provided exclusively for consumers’ personal non-commercial use, that it may not be used for any purpose other than to identify prospective properties consumers may be interested in purchasing, that the data is deemed reliable but is not guaranteed by MLS GRID, and that the use of the MLS GRID Data may be subject to an end user license agreement prescribed by the Member Participant’s applicable MLS if any and as amended from time to time. MLS GRID may, at its discretion, require use of other disclaimers as necessary to protect Member Participant, and/or their MLS from liability.
Based on information submitted to the MLS GRID. All data is obtained from various sources and may not have been verified by broker or MLS GRID. Supplied Open House Information is subject to change without notice. All information should be independently reviewed and verified for accuracy. Properties may or may not be listed by the office/agent presenting the information.
Select a format below, new window will open and will prompt you to print.


AWARD WINNING SERVICES


GLOBAL REACH & HOME INSURANCE



Market Report
Sign up today to stay updated on what’s happening in your local real estate market.
