
1412 Greenlake Drive Aurora, IL 60502
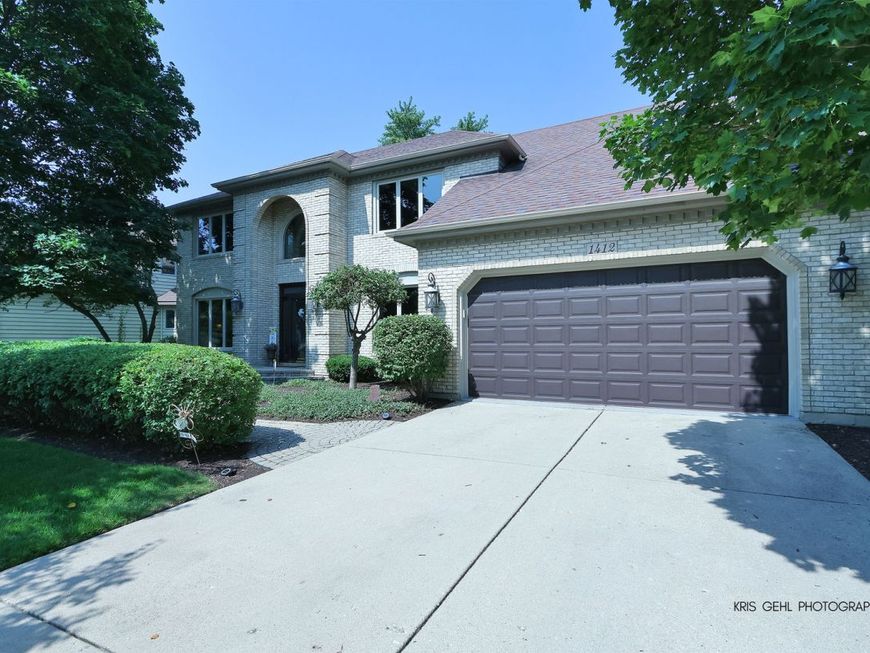
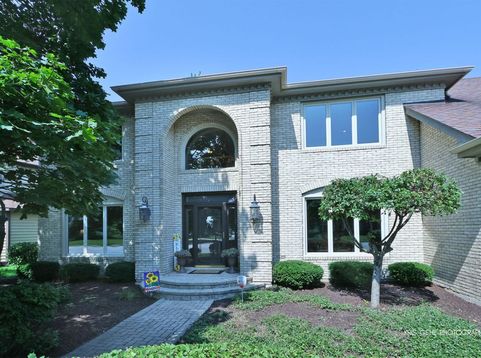
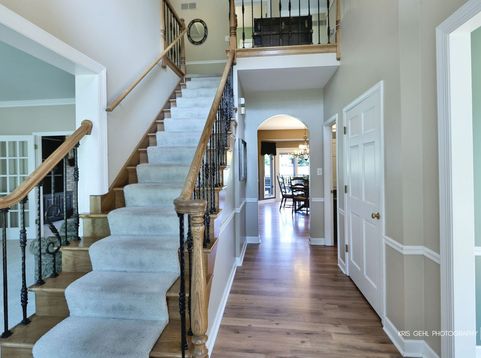
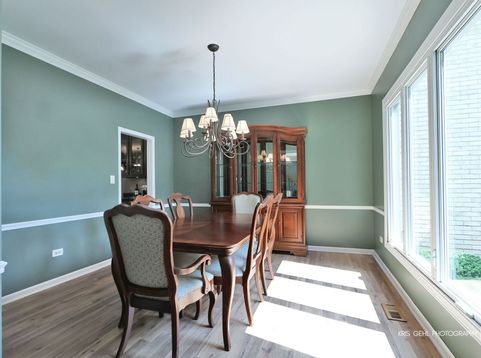
Experience this impressive Stonebridge residence through the 3D virtual tour and photos. Ideally positioned in The Greens, one of the community's most sought-after enclaves, this home blends generous space, refined craftsmanship, and serene golf course living. A dramatic two-story foyer introduces the home with crown molding, wood laminate floors, and a striking wrought iron staircase. The formal living and dining rooms, connected by French doors, offer elegant spaces for hosting or quiet conversation. The expansive family room anchors the main level with a brick fireplace framed by custom cabinetry, shelving, and a built-in entertainment center. The adjacent gourmet kitchen is designed for both everyday comfort and effortless entertaining, featuring extensive custom cabinetry, an island with seating, endless granite counters, stainless steel appliances, and a sunlit eating area. A main level bedroom with closets provides flexibility for an in-law arrangement, private office, or guest suite - with potential to expand into the extra deep garage to create a full bath and private entry. Upstairs, the oversized primary suite serves as a true retreat with a spa inspired bath including a jacuzzi tub, walk in shower, dual vanities, and a large walk-in closet with laundry chute. Three additional spacious bedrooms and a full shared bath complete the second level. A well-appointed mudroom/laundry room includes cabinetry, a sink, a closet, and a separate exterior door to the backyard. The finished lower level elevates your entertainment options with a beautifully designed recreation area and bar - perfect for game nights, celebrations, movie nights, or relaxed evenings with friends. An exercise room offers potential for an additional bedroom, while the utility room provides abundant storage. A well-appointed mudroom/laundry room includes cabinetry, a sink, a closet, and a separate exterior door to the backyard. The oversized 26' x 22' garage provides exceptional space for vehicles and storage. Outside enjoy a professionally landscaped yard and a large deck with retractable awning overlooking the 13th fairway - a tranquil backdrop for morning coffee or sunset gatherings. Just a block from Stonebridge Country Club, this home delivers the full lifestyle package. Recent improvements include a tear off roof and skylights (2014), new AC (2024), hot water heaters (2025), sliding glass door (2025), and recessed LED lighting (2026). Served by highly regarded District 204 schools, with both the grade school and middle school located within the subdivision. A commuter's dream - minutes to Route 59 Metra, I 88, grocery stores, and premier shopping and dining.

Baird & Warner Jeffrey Schwartz Email
Property Details
Amenities
Feature Descriptions
Room Information
Schools
Disclaimer: The accuracy of all information regardless of source, including but not limited to square footage and lot size, is deemed reliable but not guaranteed nor warranted and should be personally verified through personal inspection by and/or with the appropriate professionals.
Location
See details and scored characteristics about this location.


Listing Office: Charles Rutenberg Realty
Listing Office Phone: 630-929-1100

Member Participants (and their affiliated licensees, if applicable) shall indicate on their websites that IDX information is provided exclusively for consumers’ personal non-commercial use, that it may not be used for any purpose other than to identify prospective properties consumers may be interested in purchasing, that the data is deemed reliable but is not guaranteed by MLS GRID, and that the use of the MLS GRID Data may be subject to an end user license agreement prescribed by the Member Participant’s applicable MLS if any and as amended from time to time. MLS GRID may, at its discretion, require use of other disclaimers as necessary to protect Member Participant, and/or their MLS from liability.
Based on information submitted to the MLS GRID. All data is obtained from various sources and may not have been verified by broker or MLS GRID. Supplied Open House Information is subject to change without notice. All information should be independently reviewed and verified for accuracy. Properties may or may not be listed by the office/agent presenting the information.
Select a format below, new window will open and will prompt you to print.


AWARD WINNING SERVICES


GLOBAL REACH & HOME INSURANCE



Market Report
Sign up today to stay updated on what’s happening in your local real estate market.
