
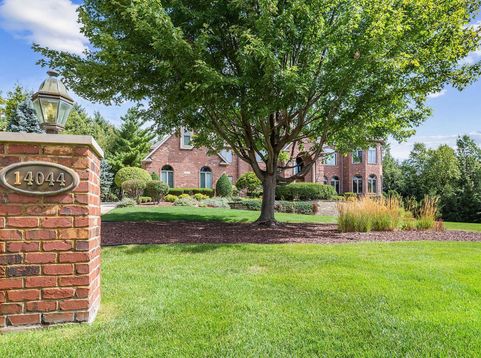
14044 W Austrian Court Homer Glen, IL 60491
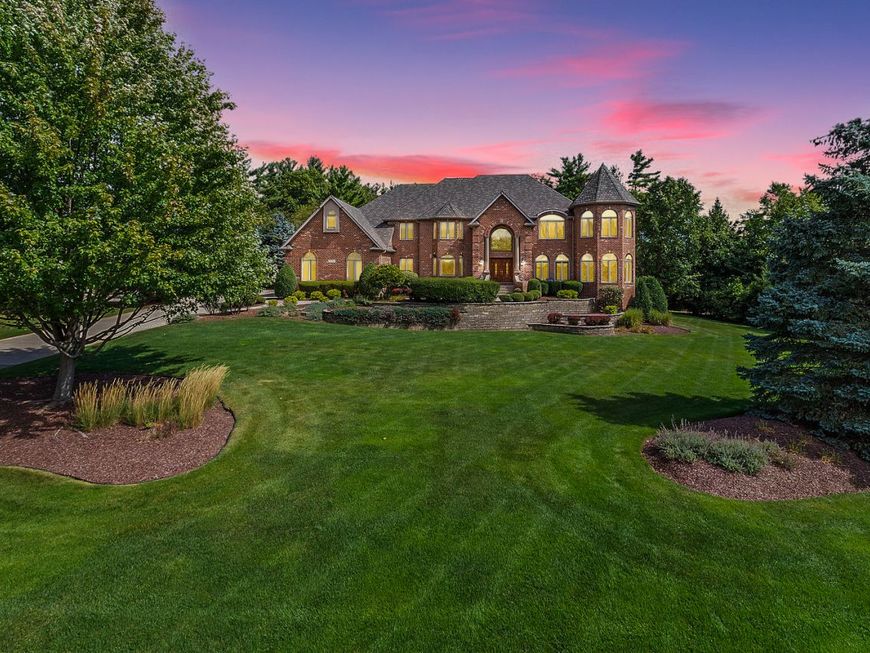
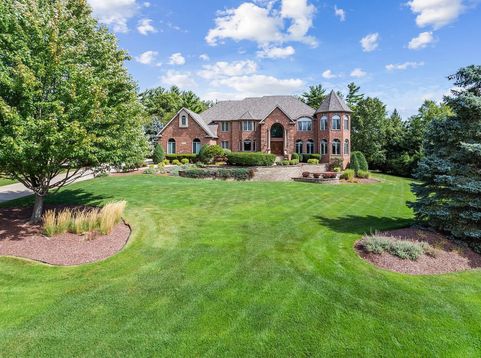
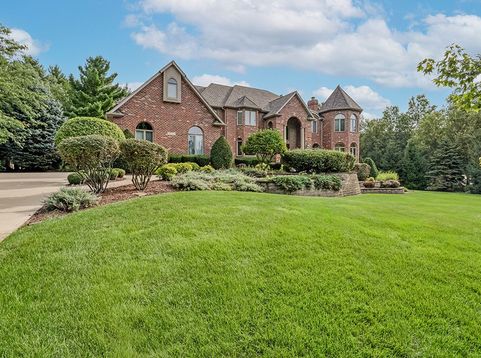
Breathtaking grounds create a setting of unbridled beauty for this exquisite, one-of-a-kind masterpiece situated in EVERGREEN, a private gated community. APPROXIMATELY 10,000 square feet of richly appointed above ground living space on three finished levels. Traditional architectural design highlighted by brick construction and built with uncompromising quality that showcases magnificent views of the wooded landscape. Enter through the two-story foyer with a curved staircase and elegant chandelier. Formal dining room is perfect for lavish gatherings and features wainscoting and custom ceiling detail. Incredible living room with a gorgeous fireplace. Handsome den with handcrafted cherry wood millwork, coffered ceilings and tons of built-ins for storage and display. Spectacular great room features ample windows with unobstructed views of the verdant grounds and a floor to ceiling fireplace is a great focal point in this space. Gourmet dream kitchen has furniture quality cabinetry, granite countertops, a sizable island/breakfast bar seating, breakfast room for additional entertainment and a walk-in pantry. Quaint sunroom surrounded by tons of windows is a great space to unwind. Main level laundry, mudroom and powder bath. The second level welcomes you with an enormous master suite that is a relaxing sanctuary with a beautiful fireplace with marble surround, lovely sitting area, custom tray ceilings with lighting detail and a private ensuite offers a dual vanity, whirlpool tub, walk in shower and massive walk-in closet. Spacious bedrooms on the second level all have their own private bathrooms and walk in closets. Spectacular WALKOUT lower level boasts RADIANT HEAT, a gaming room, media room, family room with a fireplace, custom wet bar, workout room, custom batting cage for any sport enthusiasts, 5th bedroom and a full bathroom. Dream backyard offers an incredibly private setting and features expanded paver patio, INGROUND POOL, towering, mature trees and access to a private pond. 5 bedrooms and 4 en-suite bedrooms. 4 car attached garage with radiant heat. Two of the 3 furnaces and two of the 3 AC's units (2022-2023), Sump pump (2021) Roof and Pool heater (2020) Washer/dryer (2019), and pool linear (2018). Exceptional buy in the luxury market- Can not be replicated at this price. Gorgeous, gated subdivision boasts upscale estates, hundreds of mature trees and a serene setting. WATCH FULL LENGTH VIDEO!

Baird & Warner Jeffrey Schwartz Email
Property Details
Amenities
Feature Descriptions
Room Information
Schools
Disclaimer: The accuracy of all information regardless of source, including but not limited to square footage and lot size, is deemed reliable but not guaranteed nor warranted and should be personally verified through personal inspection by and/or with the appropriate professionals.
Location
See details and scored characteristics about this location.


Listing Office: Realty Executives Elite
Listing Office Phone: 630-243-9500

Member Participants (and their affiliated licensees, if applicable) shall indicate on their websites that IDX information is provided exclusively for consumers’ personal non-commercial use, that it may not be used for any purpose other than to identify prospective properties consumers may be interested in purchasing, that the data is deemed reliable but is not guaranteed by MLS GRID, and that the use of the MLS GRID Data may be subject to an end user license agreement prescribed by the Member Participant’s applicable MLS if any and as amended from time to time. MLS GRID may, at its discretion, require use of other disclaimers as necessary to protect Member Participant, and/or their MLS from liability.
Based on information submitted to the MLS GRID. All data is obtained from various sources and may not have been verified by broker or MLS GRID. Supplied Open House Information is subject to change without notice. All information should be independently reviewed and verified for accuracy. Properties may or may not be listed by the office/agent presenting the information.
Select a format below, new window will open and will prompt you to print.


AWARD WINNING SERVICES


GLOBAL REACH & HOME INSURANCE



Market Report
Sign up today to stay updated on what’s happening in your local real estate market.
