
14 Championship Parkway Hawthorn Woods, IL 60047
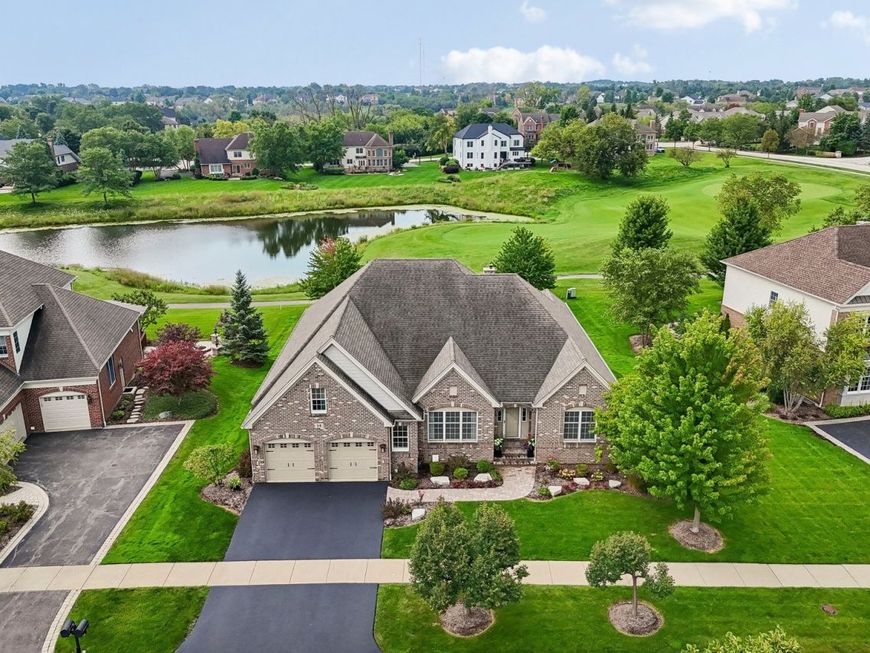
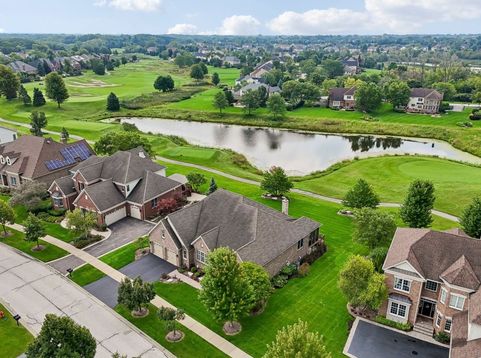
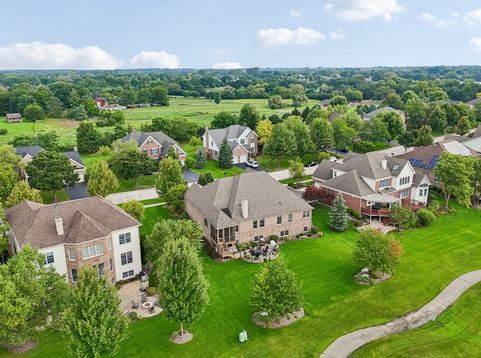
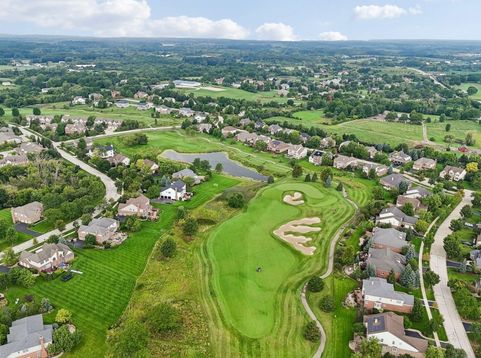
Fabulous Ranch Home in Beautiful Hawthorn Woods Country Club! Desirable Ranch Floorplan with Extensive Upgrades is Sure to Be What You are Looking For! All Brick Exterior and Refreshed Landscaping Welcomes You Into This Exceptional Home. Step in and You Are Greeted with a Lovely Foyer with Formal Dining Room and Flex Room on Either Side. Flex/ Living Room Can be Office, Sitting Room, etc - Currently Used as Living Room Featuring a 3rd Fireplace, Quality Silhouette Sheer Shades and Plush Carpeting. Formal Dining Room Offers a Lovely Place for Memorable Celebrations or to Entertain. The heart of the Home is the Spacious Great Room Open to the Kitchen and Eating Area. Gleaming Hardwood Floors Combine the Space Seamlessly. Gourmet Kitchen Features Quality Cabinetry, Granite Counters and Stainless Steel Appliances Along with a Tasteful Backsplash. Island Bar Seating Offers Plenty of Room for Dining or Gathering. The Adjacent Screened Porch Is a Wonderful Place to Enjoy the Stunning Golf Course Views! Main Floor Offers 3 Bedrooms including the Spacious Primary Bedroom and Sumptuous Bath with His and Hers Sink Areas, Whirlpool, Separate Shower and Walk-in Closet. Two Additional Bedrooms Provide Great Space, Plentiful Closets and Share a Lovely Upgraded Hall Bath. Main Floor Laundry Offers Convenience and Style with Quality Storage Cabinetry, Hi End Washer and Dryer and Convenient Sink. The Finished English Basement is a True Showstopper with a Huge Bar with Plentiful Cabinetry and Bar Seating! The Open Recreation Area Includes a Fireplace and Plenty of Room for Games Including a Pool Table for Your Enjoyment! The 4th Bedroom and Adjacent Quality Full Bath Is An Ideal Area for Guests or In-Law. Every Space in the Finished Basement Is TRULY FINISHED including Extensive Storage Areas, Mechanicals Area and Even a Huge Ventilated Off Season Clothing Storage Closet! Outside in Addition to the Lovely Screened Porch, You will Enjoy the Views from the Gorgeous Brick Paver Patio with Seatwall. Lush Recent Landscaping, Golf Course and Ponds Views Surrounds You with Peaceful Beauty. Truly a WOW Property!

Baird & Warner Jeffrey Schwartz Email
Property Details
Amenities
Feature Descriptions
Room Information
Schools
Disclaimer: The accuracy of all information regardless of source, including but not limited to square footage and lot size, is deemed reliable but not guaranteed nor warranted and should be personally verified through personal inspection by and/or with the appropriate professionals.
Location
See details and scored characteristics about this location.



Listing Office: Berkshire Hathaway HomeServices Chicago
Listing Office Phone: 847-362-6200

Member Participants (and their affiliated licensees, if applicable) shall indicate on their websites that IDX information is provided exclusively for consumers’ personal non-commercial use, that it may not be used for any purpose other than to identify prospective properties consumers may be interested in purchasing, that the data is deemed reliable but is not guaranteed by MLS GRID, and that the use of the MLS GRID Data may be subject to an end user license agreement prescribed by the Member Participant’s applicable MLS if any and as amended from time to time. MLS GRID may, at its discretion, require use of other disclaimers as necessary to protect Member Participant, and/or their MLS from liability.
Based on information submitted to the MLS GRID. All data is obtained from various sources and may not have been verified by broker or MLS GRID. Supplied Open House Information is subject to change without notice. All information should be independently reviewed and verified for accuracy. Properties may or may not be listed by the office/agent presenting the information.
Select a format below, new window will open and will prompt you to print.


AWARD WINNING SERVICES


GLOBAL REACH & HOME INSURANCE



Market Report
Sign up today to stay updated on what’s happening in your local real estate market.
