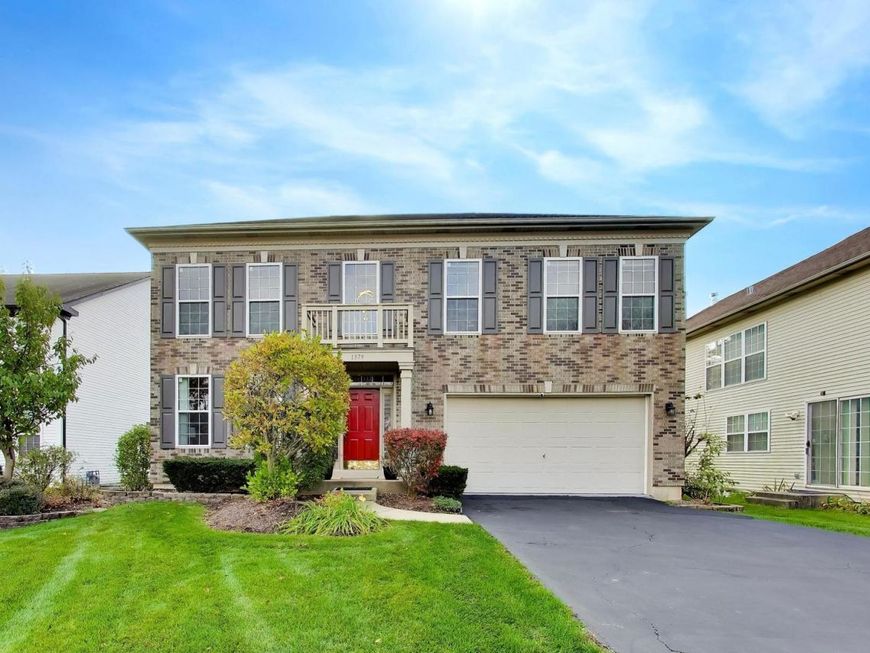
1379 W Deer Court Palatine, IL 60067
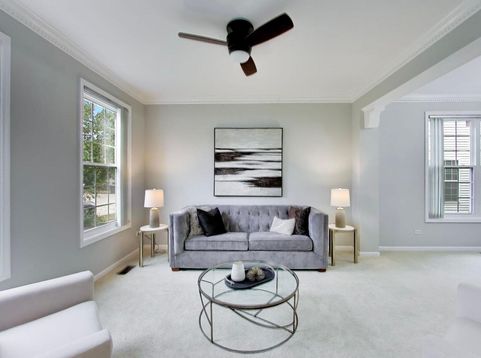
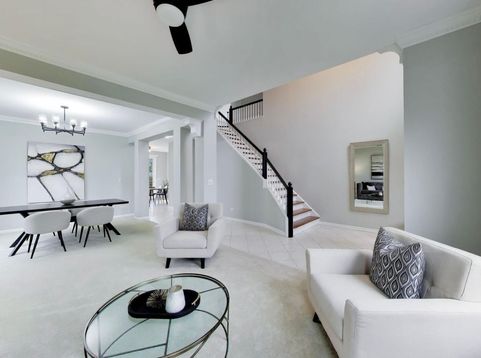
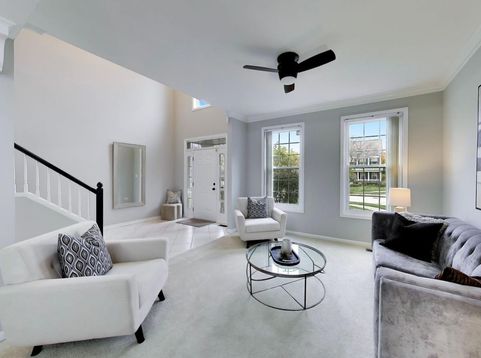
Located on a private cul-de-sac near parks, schools, and everyday conveniences, this beautifully maintained home offers the move-in-ready lifestyle you've been looking for. Step inside the inviting two-story foyer, where natural light and thoughtful design immediately welcome you home. The spacious living room features an abundance of windows and flows effortlessly into the dining room, creating the perfect setting for formal gatherings and memorable celebrations. At the heart of the home is the stunning white kitchen, beautifully updated with new quartz countertops and a stylish backsplash, both completed in 2025. The oversized island provides additional seating and generous storage, while the adjoining eat-in area offers space for casual meals. The kitchen opens to the vaulted family room, creating an ideal gathering space, complete with a gas fireplace for cooler evenings. From the kitchen, step outside onto the private deck and into the newly fenced backyard, completed in 2024. Whether hosting summer barbecues, enjoying morning coffee, or relaxing with family and friends, this outdoor space offers plenty of room to entertain and unwind. A main-level laundry room and convenient drop zone off the garage add to the home's everyday functionality. Upstairs, the spacious primary suite features an elegant tray ceiling, a large walk-in closet, and a private bath with dual vanities, a separate shower, and a relaxing soaking tub. Three additional generously sized bedrooms-all with gleaming hardwood floors-share a beautifully updated full bathroom (2024) with a double vanity and tiled tub/shower. The fully finished, 9-foot basement provides an impressive extension of the home's living space. Highlights include a custom built-in oak entertainment center, wet bar, plumbing for a potential third bathroom, a separate wine room, and additional space that can accommodate a compressor-or be converted to extra storage to suit your needs. Recent updates include A/C (2021), furnace (2021), windows (2018), EV charger prewiring (2023), fresh paint (2025), backup sump pump (2025), and roof (2013). Just steps from local parks, soccer fields, and the YMCA, and conveniently close to downtown Palatine, this home offers easy access to Metra transportation, dining, nightlife, shopping, and more.

Baird & Warner Jeffrey Schwartz Email
Property Details
Amenities
Feature Descriptions
Room Information
Schools
Disclaimer: The accuracy of all information regardless of source, including but not limited to square footage and lot size, is deemed reliable but not guaranteed nor warranted and should be personally verified through personal inspection by and/or with the appropriate professionals.
Location
See details and scored characteristics about this location.


Listing Office: @properties Christie's International Real Estate
Listing Office Phone: 847-797-0200

Member Participants (and their affiliated licensees, if applicable) shall indicate on their websites that IDX information is provided exclusively for consumers’ personal non-commercial use, that it may not be used for any purpose other than to identify prospective properties consumers may be interested in purchasing, that the data is deemed reliable but is not guaranteed by MLS GRID, and that the use of the MLS GRID Data may be subject to an end user license agreement prescribed by the Member Participant’s applicable MLS if any and as amended from time to time. MLS GRID may, at its discretion, require use of other disclaimers as necessary to protect Member Participant, and/or their MLS from liability.
Based on information submitted to the MLS GRID. All data is obtained from various sources and may not have been verified by broker or MLS GRID. Supplied Open House Information is subject to change without notice. All information should be independently reviewed and verified for accuracy. Properties may or may not be listed by the office/agent presenting the information.
Select a format below, new window will open and will prompt you to print.


AWARD WINNING SERVICES


GLOBAL REACH & HOME INSURANCE



Market Report
Sign up today to stay updated on what’s happening in your local real estate market.