
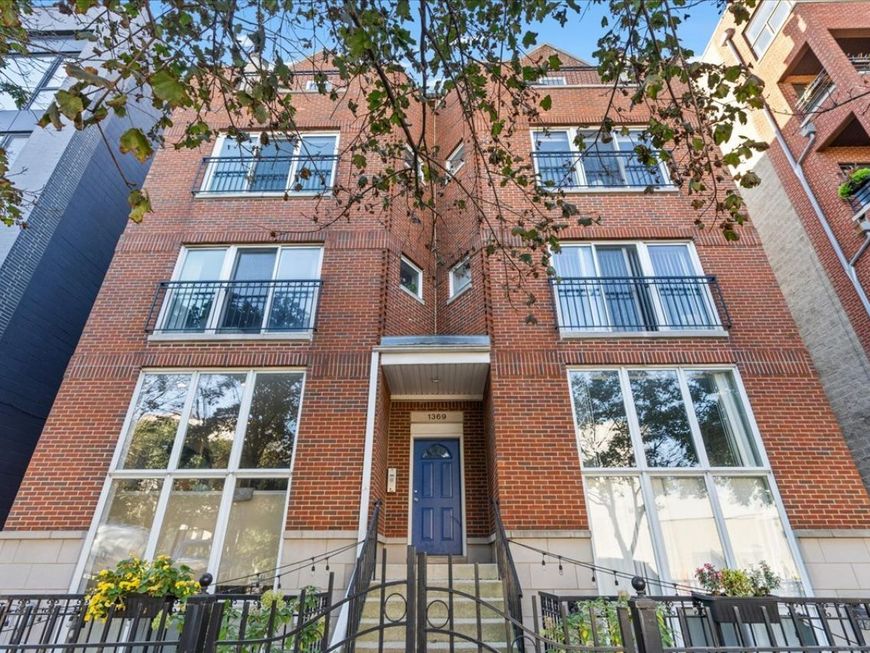
1369 W Hubbard Street, Unit 3E Chicago, IL 60642
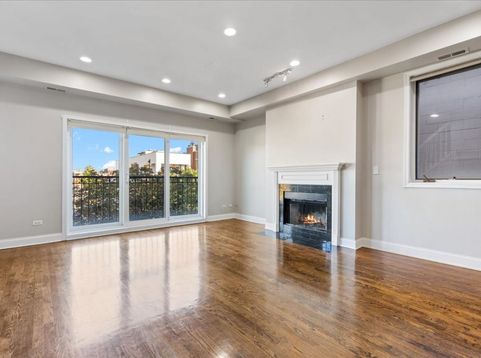
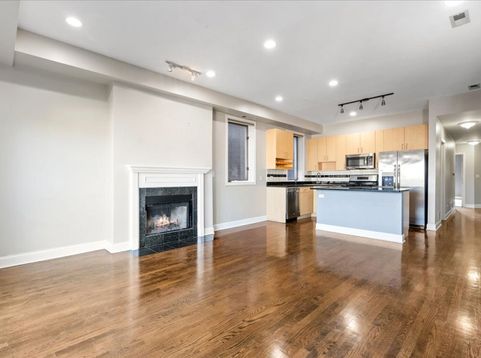
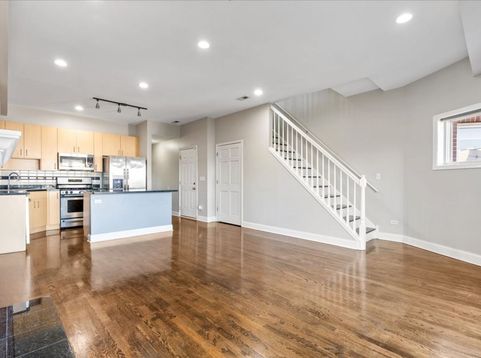
Fulton Market/West Town, Penthouse duplex up with over 2000 sqft of living space and three private outdoor spaces! One garage parking space included in the monthly rental rate. The home features a large open living, dining and kitchen combo area. Hardwood floors were just redone in a beautiful dark stain. The living room also features a gas fireplace and large front balcony. The chefs kitchen stands out with granite counter tops, stainless appliances, dishwasher, microwave, modern cabinets and breakfast bar. The third bedrooms on the first level can fit a queen set and the second can fit a king set. Common bath on first level with mosaic marble tile floor, subway tiled walk in shower with brushed nickel fixtures. The second level with cathedral ceilings and new dark stained hardwood flooring, includes large multi functional living space that could be used as a second living room, work from home space or media room. This room also includes the second balcony of the property. The primary bedroom can easily fit a king sized set and includes a walk in closet and a private deck off the back. Large master bath with ceramic tile floor, oversized jacuzzi tub and separate shower. Laundry in unit, intercom entry, one car garage included. Pets allowed with a one-time fee per pet. $350 pet fee one time (1 pet), $500 one time (2 pets). $20 per month pet rent. $750 move in fee.

Baird & Warner Jeffrey Schwartz Email
Property Details
Amenities
Feature Descriptions
Room Information
Schools
Disclaimer: The accuracy of all information regardless of source, including but not limited to square footage and lot size, is deemed reliable but not guaranteed nor warranted and should be personally verified through personal inspection by and/or with the appropriate professionals.
Location
See details and scored characteristics about this location.


Listing Office: Compass
Listing Office Phone: 773-482-1917

Member Participants (and their affiliated licensees, if applicable) shall indicate on their websites that IDX information is provided exclusively for consumers’ personal non-commercial use, that it may not be used for any purpose other than to identify prospective properties consumers may be interested in purchasing, that the data is deemed reliable but is not guaranteed by MLS GRID, and that the use of the MLS GRID Data may be subject to an end user license agreement prescribed by the Member Participant’s applicable MLS if any and as amended from time to time. MLS GRID may, at its discretion, require use of other disclaimers as necessary to protect Member Participant, and/or their MLS from liability.
Based on information submitted to the MLS GRID. All data is obtained from various sources and may not have been verified by broker or MLS GRID. Supplied Open House Information is subject to change without notice. All information should be independently reviewed and verified for accuracy. Properties may or may not be listed by the office/agent presenting the information.
Select a format below, new window will open and will prompt you to print.


AWARD WINNING SERVICES


GLOBAL REACH & HOME INSURANCE



Market Report
Sign up today to stay updated on what’s happening in your local real estate market.
