
135 W Lake Street Barrington, IL 60010
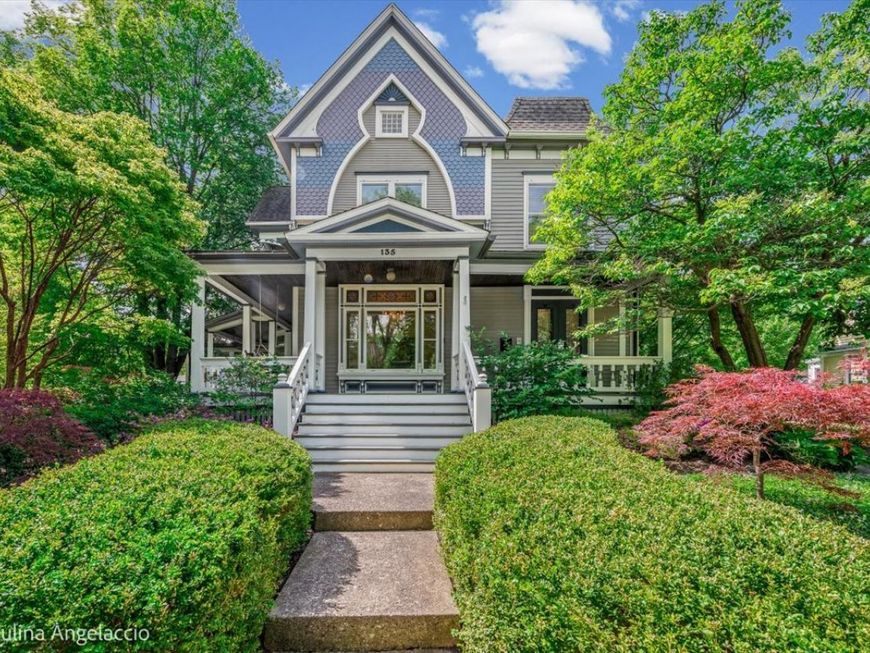
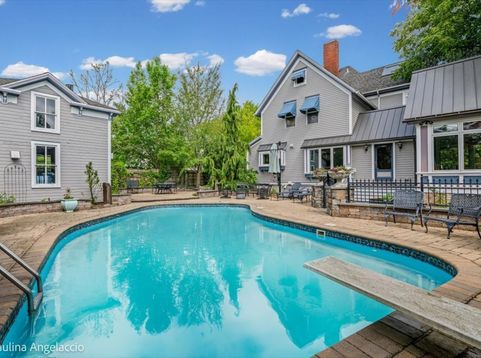
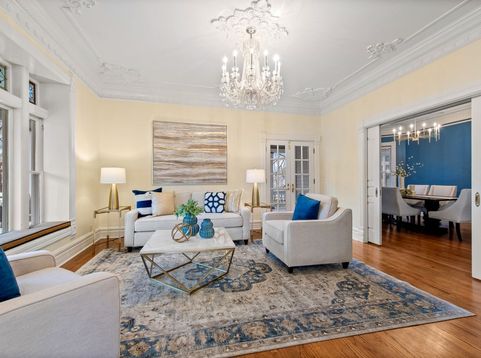
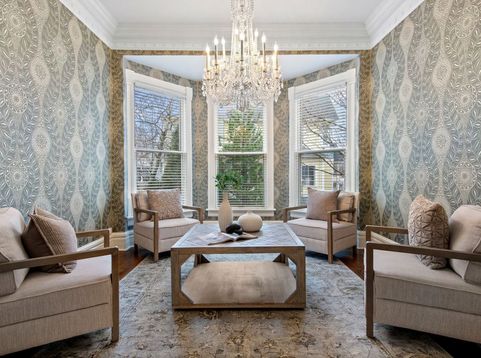
Welcome to one of Lake Street's most remarkable residences, ideally positioned along the Gold Coast of Barrington. This extraordinary 1893 Painted Lady is a Queen Anne Victorian masterpiece, beautifully reimagined to preserve its historic grandeur while embracing the comforts and sophistication of modern living. Offering five bedrooms, 3.5 baths, a three-car garage, and a spectacular outdoor oasis with an in-ground pool, this is a home unlike any other. Step through the stately French doors and discover exceptional craftsmanship at every turn. Intricate stained glass, ornate gypsum ceiling moldings, sparkling crystal chandeliers, and meticulously crafted parquet floors celebrate the home's rich architectural heritage. The historic elegance of the home blends seamlessly with thoughtful modern updates in the gourmet kitchen, featuring quartzite countertops, a marble chevron backsplash, designer copper farmhouse sink, and Viking range. The beautifully designed mudroom and sunroom additions continue the story with Victorian-inspired Brighton-patterned ceramic flooring, decorative beveled glass windows, and a dramatic vaulted, beamed ceiling. The second floor features three bedrooms and a charming library/loft-an inviting retreat for reading, studying, or displaying a treasured collection. The luxurious primary suite is a private sanctuary with exquisite parquet flooring, a thoughtfully designed walk-in closet, and a spa-inspired ensuite bath featuring a Kallista marble vanity, clawfoot tub, and tiled multi-head shower. The third floor offers two additional bedrooms, loft, and full bath, creating an ideal private level for guests, teens, or extended family. Outside, the magic continues across the expansive double lot. A sparkling in-ground pool, outdoor grill, and charming coach house create an exceptional setting for summer afternoons, evening gatherings, and unforgettable celebrations. The detached three-car garage also features a finished second-floor bonus room-perfect for a home office, fitness studio, hobby room, or creative retreat. Just moments from the heart of downtown Barrington, this exceptional home puts the Metra, boutique shopping, dining, and highly regarded District 220 schools within easy reach. More than a home, this is a rare opportunity to own a piece of Barrington history and experience a lifestyle where architectural beauty, modern luxury, and an extraordinary location come together.

Baird & Warner Jeffrey Schwartz Email
Property Details
Amenities
Feature Descriptions
Room Information
Schools
Disclaimer: The accuracy of all information regardless of source, including but not limited to square footage and lot size, is deemed reliable but not guaranteed nor warranted and should be personally verified through personal inspection by and/or with the appropriate professionals.
Location
See details and scored characteristics about this location.


Listing Office: Compass
Listing Office Phone: 847-306-6158

Member Participants (and their affiliated licensees, if applicable) shall indicate on their websites that IDX information is provided exclusively for consumers’ personal non-commercial use, that it may not be used for any purpose other than to identify prospective properties consumers may be interested in purchasing, that the data is deemed reliable but is not guaranteed by MLS GRID, and that the use of the MLS GRID Data may be subject to an end user license agreement prescribed by the Member Participant’s applicable MLS if any and as amended from time to time. MLS GRID may, at its discretion, require use of other disclaimers as necessary to protect Member Participant, and/or their MLS from liability.
Based on information submitted to the MLS GRID. All data is obtained from various sources and may not have been verified by broker or MLS GRID. Supplied Open House Information is subject to change without notice. All information should be independently reviewed and verified for accuracy. Properties may or may not be listed by the office/agent presenting the information.
Select a format below, new window will open and will prompt you to print.


AWARD WINNING SERVICES


GLOBAL REACH & HOME INSURANCE



Market Report
Sign up today to stay updated on what’s happening in your local real estate market.
