
1349 N Leavitt Street, Unit 1B Chicago, IL 60622
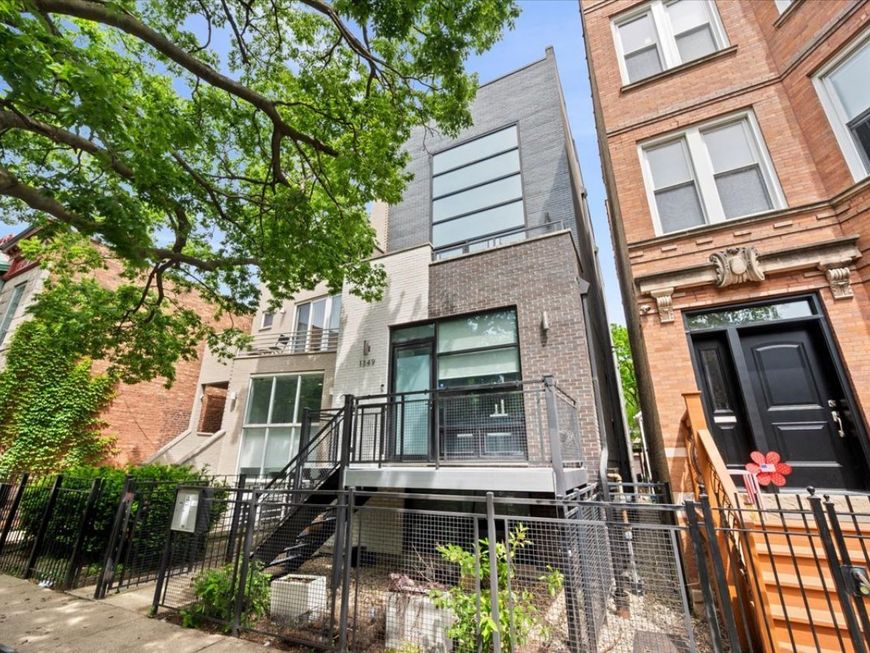
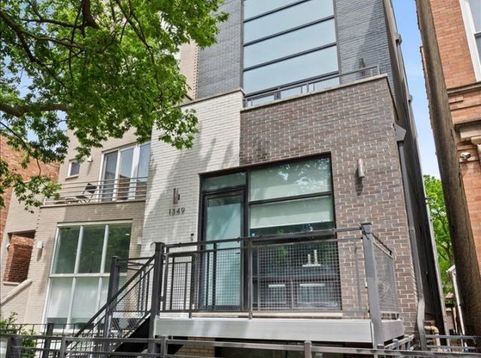
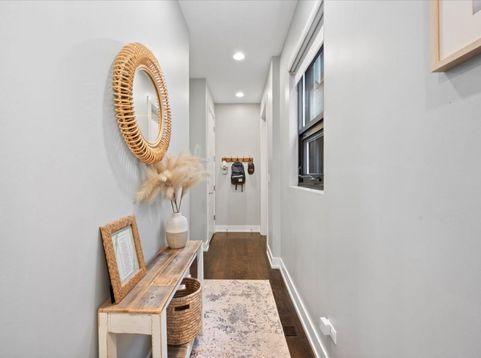
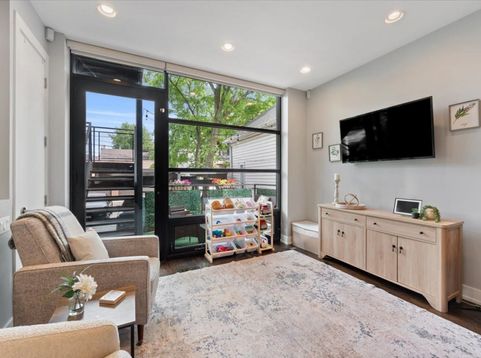
Available August 1st! Beautifully updated 3 bed, 2.1 bath duplex-down on a quiet tree-lined street in the heart of Wicker Park. This spacious home features floor-to-ceiling windows, hardwood floors, a chef's kitchen with Bosch stainless steel appliances, quartz countertops, and a large island. The primary suite offers a California walk-in closet and spa-like bath with soaking tub, separate shower, and double vanity. The lower level includes a generous family room, two oversized bedrooms, and a full bath with double vanity. Enjoy a private balcony, in-unit laundry, Nest thermostat, surround sound, and tandem parking for two vehicles (one covered). Freshly painted and move-in ready, just steps from the Blue Line, parks, restaurants, shopping, and everything Wicker Park and Bucktown have to offer.

Baird & Warner Jeffrey Schwartz Email
Property Details
Amenities
Feature Descriptions
Room Information
Schools
Disclaimer: The accuracy of all information regardless of source, including but not limited to square footage and lot size, is deemed reliable but not guaranteed nor warranted and should be personally verified through personal inspection by and/or with the appropriate professionals.
Location
See details and scored characteristics about this location.


Select a format below, new window will open and will prompt you to print.


AWARD WINNING SERVICES

GLOBAL REACH & HOME INSURANCE



WEBSITE AWARDS


Market Report
Sign up today to stay updated on what’s happening in your local real estate market.

Login to my Baird & Warner account
THANK YOU FOR
YOUR INTEREST!
Add to Calendar
Registration Successful
You are now registered to view virtual open houses for the listings.