
1325 N State Parkway, Unit 21D Chicago, IL 60610
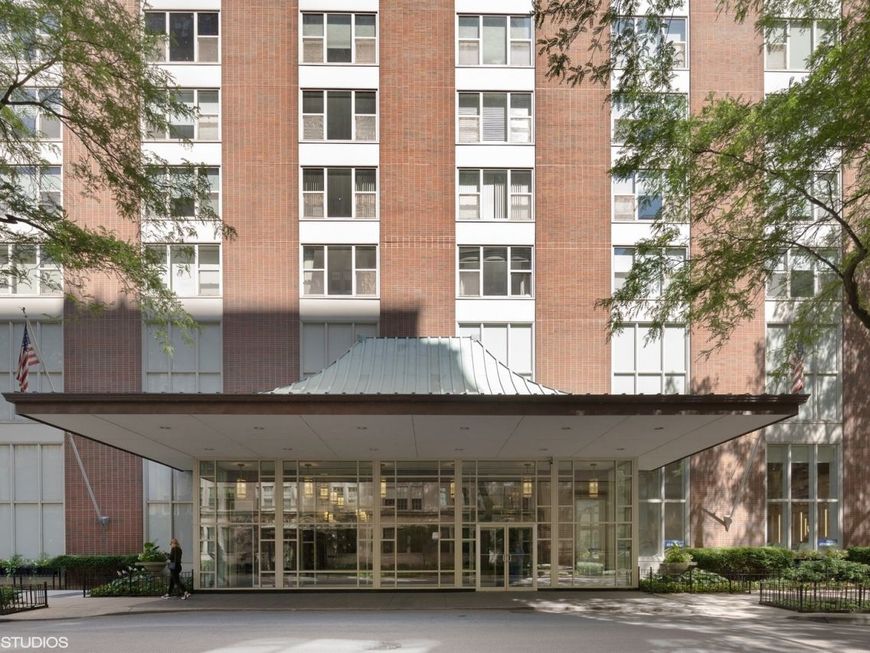
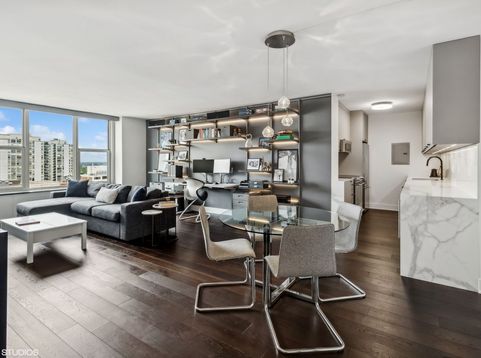
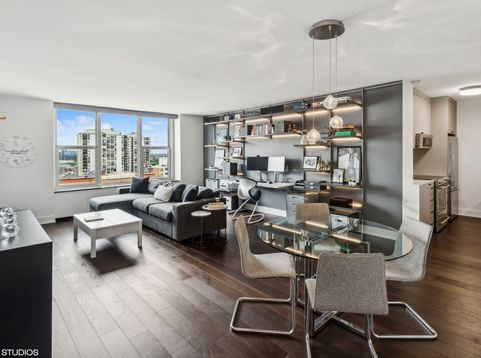
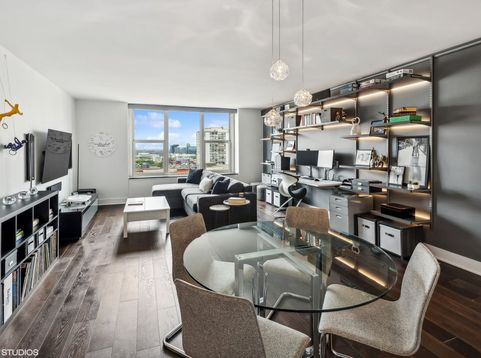
Perfection delivered. This large 1BR/1BA condo was been totally and thoughtfully redone in 2020 with high-end carpentry and finishes and incredible, organized closets. Just some of the details: soundproofing added between shared walls; enlarged the spa-like bathroom; upgraded the electrical panel; installed solid core doors and raised the threshold height; new Ecobee thermostats in each room; and installed surround sound (14AWG). The kitchen is Copatlife Model 3.1, with thin-edged porcelain countertops, backsplash, and waterfall. Custom motorized (hard wired) Hunter-Douglas shades, dual cartridge for blackout and shading. All this on the prettiest street in the Gold Coast, in a full-service building with an outdoor pool, sundeck, grills, and attached parking. Just off the lakefront, it is ideally located for the Saturday farmers market, Walgreens, Jewel/Osco, Gold Coast and Old Town nightlife, transportation, and so much more!

Baird & Warner Jeffrey Schwartz Email
Property Details
Feature Descriptions
Room Information
Schools
Disclaimer: The accuracy of all information regardless of source, including but not limited to square footage and lot size, is deemed reliable but not guaranteed nor warranted and should be personally verified through personal inspection by and/or with the appropriate professionals.
Location
See details and scored characteristics about this location.


Select a format below, new window will open and will prompt you to print.


AWARD WINNING SERVICES


GLOBAL REACH & HOME INSURANCE



Market Report
Sign up today to stay updated on what’s happening in your local real estate market.
