
1323 S Indiana Avenue Chicago, IL 60605
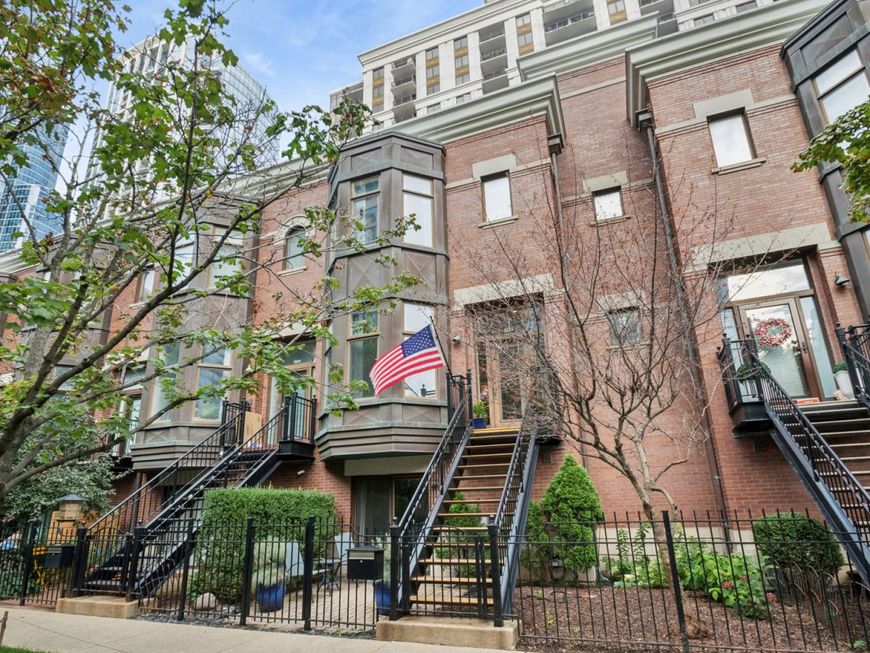
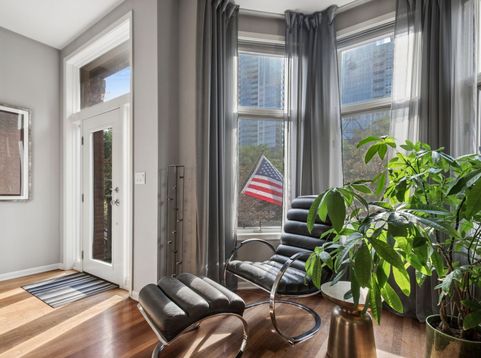
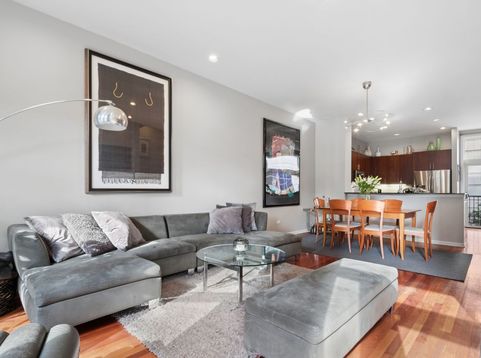
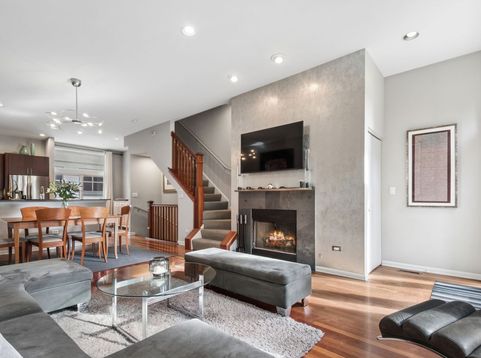
Rarely available in Museum Park East, this beautifully appointed four-level townhome welcomes you with natural light pouring through west-facing windows and illuminating Brazilian cherry hardwood floors throughout the main level. A gas fireplace anchors the living room, which flows into a spacious kitchen featuring black granite countertops, stainless steel appliances, abundant storage, and direct access to a private deck off the kitchen, perfect for grilling and outdoor dining. The second floor features two bedrooms and two full baths, including a spacious primary suite with a walk-in closet and an en-suite bath offering a dual vanity, Jacuzzi tub, and separate shower. The third floor provides flexible space for an additional living area or home office, with direct access to the private rooftop terrace featuring composite decking and open northern skyline views. The lower level offers even more versatility with space for a third bedroom or additional living area, a full bath, direct access to the two-car garage, and a private stone-paver patio. Dual heating and cooling zones provide added comfort and control throughout the home. The location is hard to beat, with Little Branch Cafe just steps away, plus a grocery store, dry cleaner, resort-style pool, and neighborhood park within the complex, along with easy access to Metra, CTA, the lakefront, Museum Campus, and historic Prairie Avenue. With four levels of living, multiple outdoor spaces, a two-car garage, and exceptional flexibility, this rarely available Museum Park East townhome offers a truly special opportunity to enjoy one of Chicago's most desirable neighborhoods.

Baird & Warner Jeffrey Schwartz Email
Property Details
Amenities
Feature Descriptions
Room Information
Schools
Disclaimer: The accuracy of all information regardless of source, including but not limited to square footage and lot size, is deemed reliable but not guaranteed nor warranted and should be personally verified through personal inspection by and/or with the appropriate professionals.
Location
See details and scored characteristics about this location.


Select a format below, new window will open and will prompt you to print.


AWARD WINNING SERVICES


GLOBAL REACH & HOME INSURANCE



Market Report
Sign up today to stay updated on what’s happening in your local real estate market.
