
13138 Sunderlin Road Plainfield, IL 60585
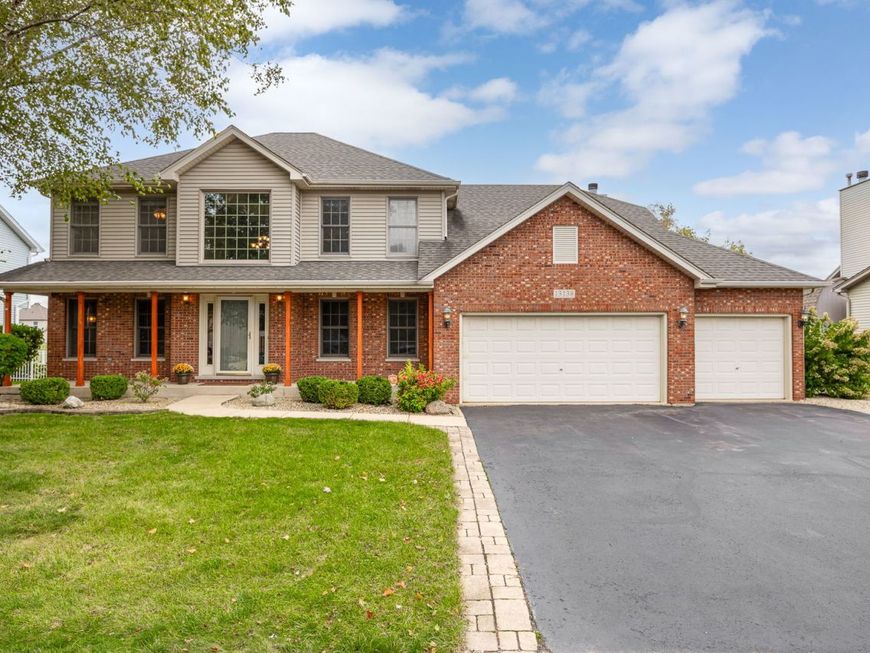
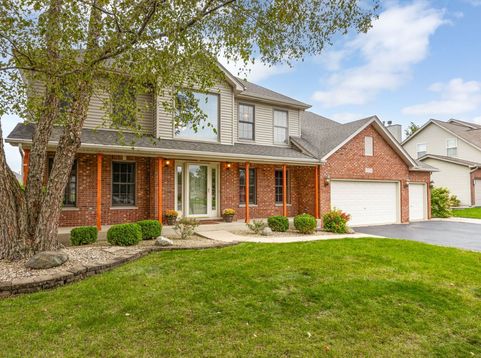
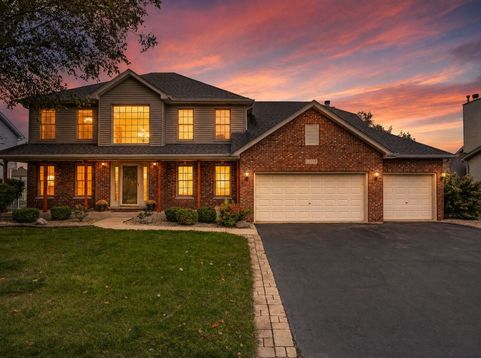
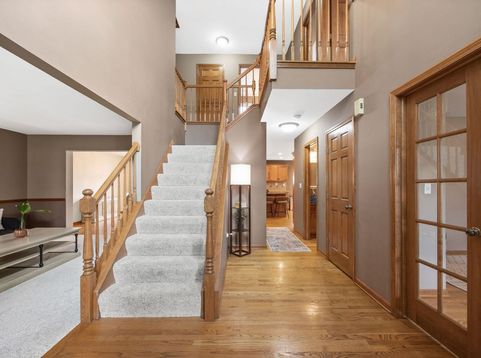
SELLER OFFERING BUYER CREDIT! CONTACT LIST AGENT FOR DETAILS! Welcome to 13138 Sunderlin Rd - the home you've been waiting for! Meticulously maintained and located in the highly sought-after Walkers Grove subdivision of Plainfield, this beautiful home offers the perfect blend of warmth, space, functionality, and an incredible backyard oasis complete with an inground saltwater pool. From the moment you arrive, the beautiful brick-front exterior, three-car garage, and inviting front porch make an unforgettable first impression. And this is a porch you can actually enjoy - with plenty of room for rocking chairs, morning coffee, and quiet evenings at home. Step inside and immediately notice the beautiful hardwood floors throughout the main level, complemented by BRAND-NEW neutral carpeting throughout the home. The thoughtful floor plan offers the best of both worlds - traditional defined spaces with an open, connected flow that makes everyday living and entertaining effortless. A first-floor office or flex space sits just off the entry, while the spacious living room opens directly into the dining room. The heart of the home is the kitchen, and this one delivers! Featuring abundant countertop and cabinet space, beautiful granite countertops, and solid wood cabinetry that brings so much warmth and character to the space. The kitchen flows seamlessly into the family room, where a cozy brick fireplace, vaulted ceilings, and stunning windows frame views of the backyard oasis. The main level is completed by a spacious mudroom located just off the garage with plenty of room for everyday organization, along with a newer washer and dryer. Upstairs, you'll find four generously sized bedrooms and two full bathrooms. The primary suite is truly a retreat, featuring gorgeous tray ceilings, plenty of room to unwind, and a beautifully updated private bath. Enjoy a dual-sink vanity, gorgeous tilework, an oversized walk-in shower, and an expansive walk-in closet with plenty of additional space to get ready and stay organized. The full finished basement adds even more flexibility with a third full bathroom, additional living and entertaining space, ample closet storage, and the option to create a fifth bedroom, guest suite, home gym, playroom, or whatever best fits your lifestyle. And now for the showstopper - the BACKYARD! This private outdoor oasis is truly a 10/10. A beautiful paver patio leads you to the stunning inground pool complete with a slide, a new pool pump, and a recent conversion from chlorine to saltwater. With no neighbors directly behind you, mature trees providing added privacy, and plenty of remaining yard space, this is a backyard designed to be enjoyed all summer long. A beautiful pergola with a built-in TV creates the perfect spot to relax, watch the game, entertain friends, or spend warm summer nights poolside. Every inch of this outdoor space has been thoughtfully maintained and makes this home an entertainer's dream. Located within highly rated Plainfield North schools and conveniently close to parks, trails, schools, shopping, dining, and everyday amenities, this home truly checks all the boxes. Beautifully maintained, incredibly functional, and complete with a backyard you'll never want to leave - don't miss your opportunity to make 13138 Sunderlin Rd your own! UPDATES: New carpet throughout the home (SEPT 2026), UVC light purifier (2026), Pool Pump & converted pool from chlorine to saltwater (2025), HVAC (2023), smart thermostat (2023), washer and dryer (2023), water heater (2022).

Baird & Warner Jeffrey Schwartz Email
Property Details
Amenities
Feature Descriptions
Room Information
Schools
Disclaimer: The accuracy of all information regardless of source, including but not limited to square footage and lot size, is deemed reliable but not guaranteed nor warranted and should be personally verified through personal inspection by and/or with the appropriate professionals.
Location
See details and scored characteristics about this location.


Listing Office: john greene, Realtor
Listing Office Phone: 630-820-6500

Member Participants (and their affiliated licensees, if applicable) shall indicate on their websites that IDX information is provided exclusively for consumers’ personal non-commercial use, that it may not be used for any purpose other than to identify prospective properties consumers may be interested in purchasing, that the data is deemed reliable but is not guaranteed by MLS GRID, and that the use of the MLS GRID Data may be subject to an end user license agreement prescribed by the Member Participant’s applicable MLS if any and as amended from time to time. MLS GRID may, at its discretion, require use of other disclaimers as necessary to protect Member Participant, and/or their MLS from liability.
Based on information submitted to the MLS GRID. All data is obtained from various sources and may not have been verified by broker or MLS GRID. Supplied Open House Information is subject to change without notice. All information should be independently reviewed and verified for accuracy. Properties may or may not be listed by the office/agent presenting the information.
Select a format below, new window will open and will prompt you to print.


AWARD WINNING SERVICES


GLOBAL REACH & HOME INSURANCE



Market Report
Sign up today to stay updated on what’s happening in your local real estate market.
