
1309 Wildwood Lane Mahomet, IL 61853
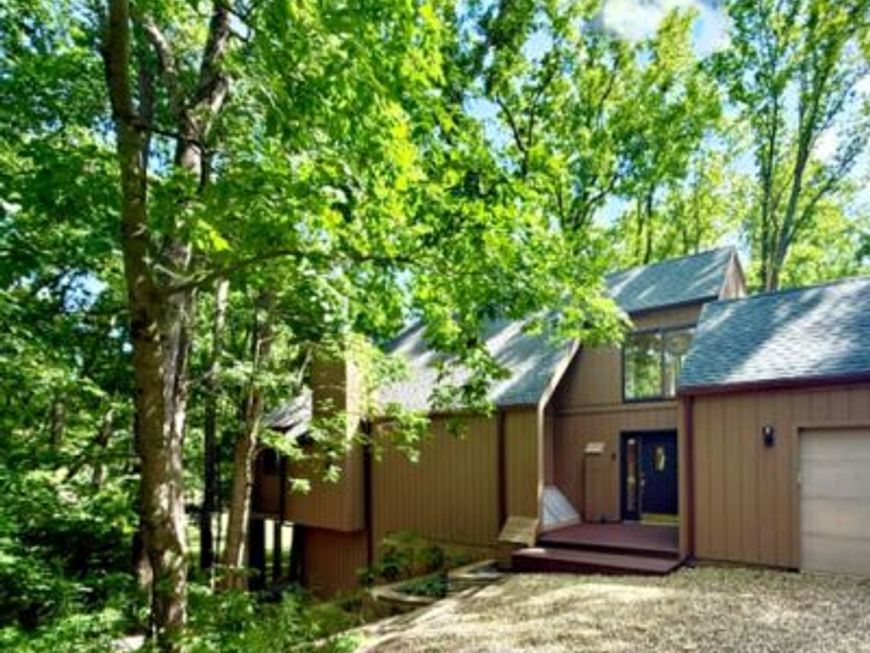
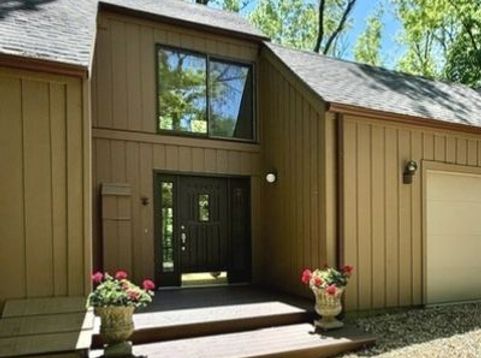
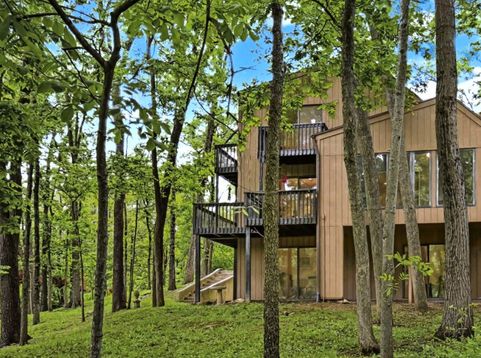
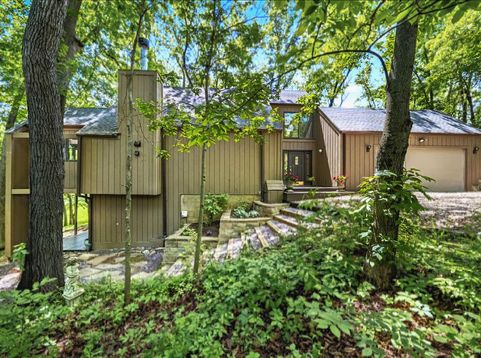
Captivating, soft contemporary home located on a quiet cul-de-sac, on a gorgeous .63 acre wooded lot in Briar Cliff... One of Mahomet's most sought after subdivisions! Follow the scenic, curved tree-lined road back to the most secluded section of the Subdivison, then down the long gravel driveway to find your own personal paradise! Talk about privacy, this one is built with such a deep setback, it's not even visible from the road. Finding this type of elevated, wooded lot to build on is rare in central Illinois. This custom-built beauty offers SPECTACTULAR VIEWS from multiple sliding glass doors, windows & balconies. The foyer opens to a very stylish, MID-CENTURY INSPIRED, SPIRIAL STAIRCASE with impressive views from the 2 story windows. The main living space has SOARING CEILINGS open the balcony above & a high-end Quadrafire wood stove that provides heat for the main floor & upper level. Slide open the glass door to a big wrap-around balcony to take in the breath taking scenery.O Adjoining studio/office space has windows on 3 sides providing panoramic views... making it feel like sitting in a tree house! COMPLETELY UPDATED KITCHEN has top quality white cabinetry w/pull out shelving, upscale stainless appliances, a ceramic tile backsplash & quartz countertops. To prepare meals in the kitchen is like standing in the forest! The spiral staircase leads up the SPACIOUS PRIMARY BEDROOM/loft style. (easy to just add a wall/door to enclose, but no one has wanted to!) One of a kind home with nearly 2400 sqft. and 3-4 unconventional style bedrooms The house is designed with options to easily convert/create spaces for different uses. The ENORMOUS MASTER has 2 sliding glass doors, each with SEPARATE BALCONIES. The recently renovated bath has an ideal size garden tub, custom tiled, WALK-IN-SHOWER, double sinks & an extra long vanity. The 2nd level has 2 hall closets and a huge walk-in attic for storage. The WALK-OUT-BASEMENT has a SUPER-SIZED FAMILY ROOM with solid MAPLE HARDWOOD FLOORING & 3 sliding glass doors that open to a big wrap around deck. This large space could easily be converted by adding a door to another amazing primary bedroom. Step outside to relax, listen to the peaceful, tranquil sounds of nature. The 2nd, non-conventional bedroom on the lower level has a unique skylight window for natural light. A full bath/laundry room & an extra flex room complete the basement. The 2.5 bay garage has a workshop room in back. This is one of the few homes that backs to the large Commons area, a mowed & maintained meadow area that makes gorgeous seasonal views of the forest below. The back yard actually feels like endless acreage with no other houses in sight. Truly a NATURE LOVER'S DELIGHT w/no need for curtains, since the house design & orientation provide privacy...except for the squirrels, chipmunks, owls, fox, raccoons, turkeys, groundhogs & deer that also like to call this home! The daily deer visits are a beautiful sight in the snow & the bird fe

Baird & Warner Jeffrey Schwartz Email
Property Details
Amenities
Feature Descriptions
Room Information
Schools
Disclaimer: The accuracy of all information regardless of source, including but not limited to square footage and lot size, is deemed reliable but not guaranteed nor warranted and should be personally verified through personal inspection by and/or with the appropriate professionals.
Location
See details and scored characteristics about this location.



Listing Office: RE/MAX REALTY ASSOCIATES-CHA

Member Participants (and their affiliated licensees, if applicable) shall indicate on their websites that IDX information is provided exclusively for consumers’ personal non-commercial use, that it may not be used for any purpose other than to identify prospective properties consumers may be interested in purchasing, that the data is deemed reliable but is not guaranteed by MLS GRID, and that the use of the MLS GRID Data may be subject to an end user license agreement prescribed by the Member Participant’s applicable MLS if any and as amended from time to time. MLS GRID may, at its discretion, require use of other disclaimers as necessary to protect Member Participant, and/or their MLS from liability.
Based on information submitted to the MLS GRID. All data is obtained from various sources and may not have been verified by broker or MLS GRID. Supplied Open House Information is subject to change without notice. All information should be independently reviewed and verified for accuracy. Properties may or may not be listed by the office/agent presenting the information.
Select a format below, new window will open and will prompt you to print.


AWARD WINNING SERVICES


GLOBAL REACH & HOME INSURANCE



Market Report
Sign up today to stay updated on what’s happening in your local real estate market.
