
12817 Woodgrove Drive Huntley, IL 60142
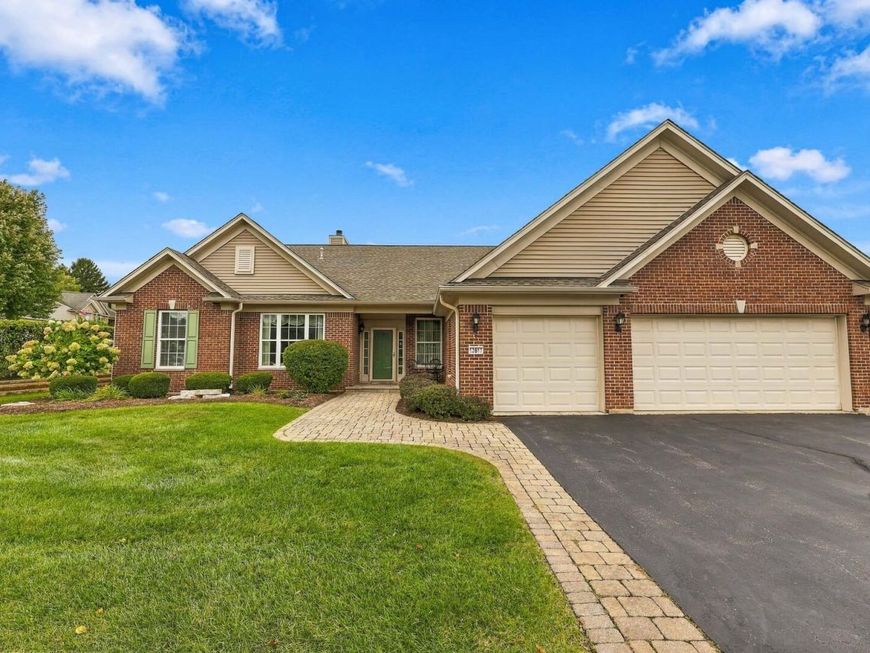
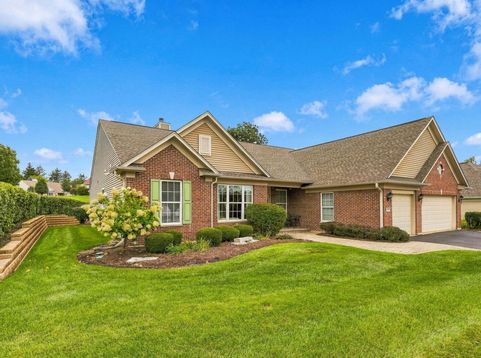
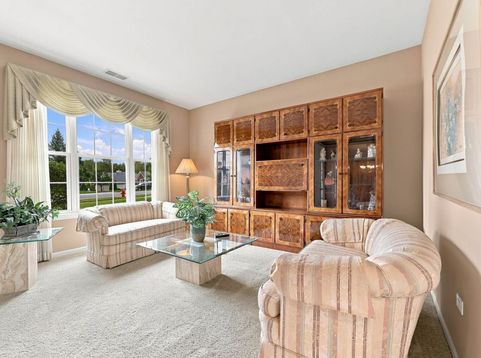
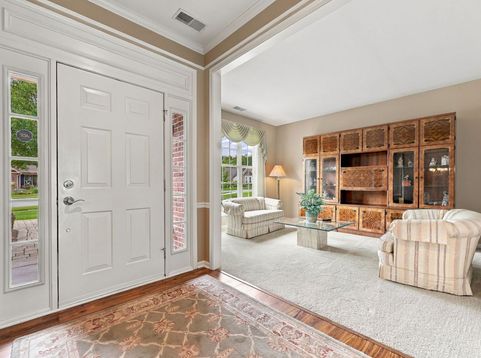
Welcome to an exceptional Ashcroft model ideally situated in the highly sought-after Brentwood Estates section of Del Webb's Sun City. Set on a spacious corner lot surrounded by beautifully manicured landscaping and lovely views of the wetlands, this home makes a memorable first impression. Stunning curb appeal is enhanced by professional landscaping with lawn irrigiation system, a three-car garage, brick driveway ribbons and walkway, and a charming covered front porch-the perfect spot to enjoy your morning coffee. Step inside to an inviting space designed for both entertaining and comfortable everyday living. A spacious formal dining room with adjoining butler's pantry provides an elegant setting for gatherings, while the formal front room offers wonderful flexibility as an additional entertaining space or a quiet retreat for reading and relaxing. The Ashcroft's open-concept design creates an effortless flow throughout the home while still providing beautifully defined spaces and a sense of privacy. At the heart of the home, the spacious family room is anchored by a cozy gas fireplace and opens to a sun-filled sunroom overlooking the brick paver patio and beautifully landscaped surroundings. The gourmet kitchen is equally impressive, featuring black granite countertops, gorgeous maple cabinetry with under-cabinet lighting, stainless steel appliances, a stylish tile backsplash, recessed lighting and luxury vinyl plank flooring. The expansive primary suite feels like a private retreat, complete with its own sitting room and an impressive en-suite bath featuring a Jacuzzi tub, dual vanities with maple cabinetry, a walk-in shower with built-in seat, abundant storage and an oversized walk-in closet. A generously sized second bedroom suite offers its own beautiful bay window, lovely views, a large walk-in closet and private full bath with a walk-in shower, creating a comfortable and welcoming space for overnight guests. A separate den provides even more versatility for a home office, hobby room or peaceful place to unwind, while an additional half bath is conveniently located for guests. Even the laundry room has been thoughtfully designed, offering a spacious folding area, abundant cabinetry and a utility sink for added convenience. With its desirable Brentwood Estates location, impressive Ashcroft floor plan, beautiful outdoor setting and generous living spaces, this special home offers an exceptional opportunity to enjoy the Del Webb Sun City lifestyle.

Baird & Warner Jeffrey Schwartz Email
Property Details
Amenities
Feature Descriptions
Room Information
Schools
Disclaimer: The accuracy of all information regardless of source, including but not limited to square footage and lot size, is deemed reliable but not guaranteed nor warranted and should be personally verified through personal inspection by and/or with the appropriate professionals.
Location
See details and scored characteristics about this location.


Listing Office: Huntley Realty
Listing Office Phone: 847-669-4010

Member Participants (and their affiliated licensees, if applicable) shall indicate on their websites that IDX information is provided exclusively for consumers’ personal non-commercial use, that it may not be used for any purpose other than to identify prospective properties consumers may be interested in purchasing, that the data is deemed reliable but is not guaranteed by MLS GRID, and that the use of the MLS GRID Data may be subject to an end user license agreement prescribed by the Member Participant’s applicable MLS if any and as amended from time to time. MLS GRID may, at its discretion, require use of other disclaimers as necessary to protect Member Participant, and/or their MLS from liability.
Based on information submitted to the MLS GRID. All data is obtained from various sources and may not have been verified by broker or MLS GRID. Supplied Open House Information is subject to change without notice. All information should be independently reviewed and verified for accuracy. Properties may or may not be listed by the office/agent presenting the information.
Select a format below, new window will open and will prompt you to print.


AWARD WINNING SERVICES


GLOBAL REACH & HOME INSURANCE



Market Report
Sign up today to stay updated on what’s happening in your local real estate market.
