
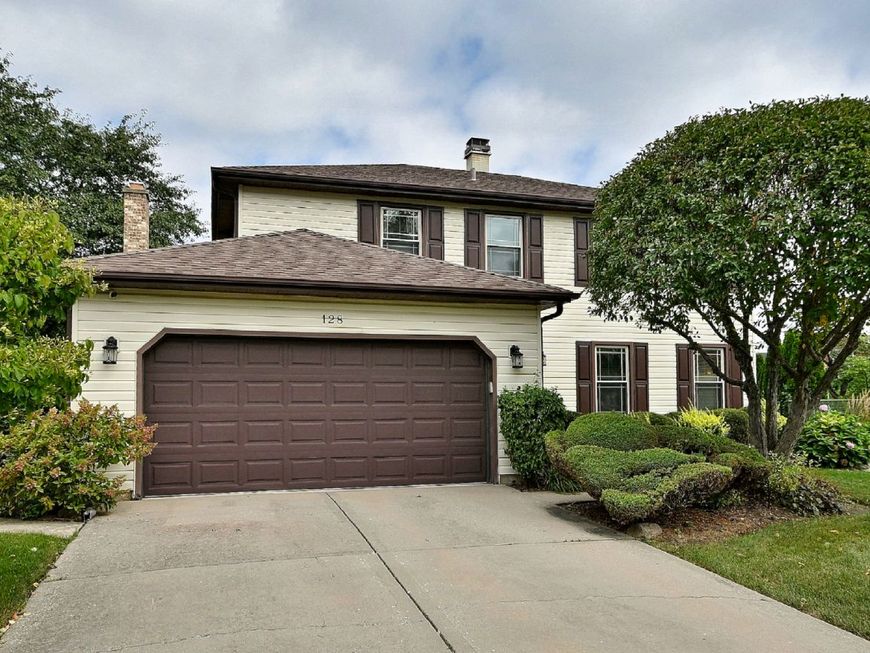
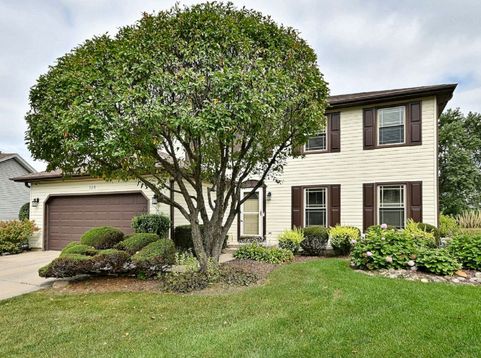
128 Hunter's Circle Schaumburg, IL 60193
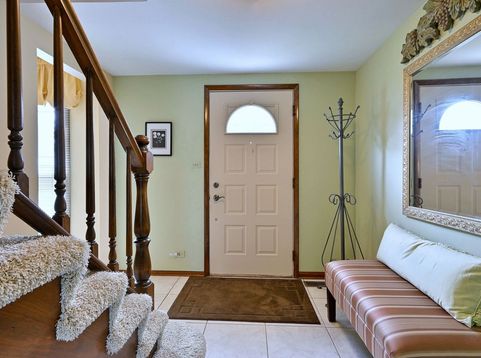
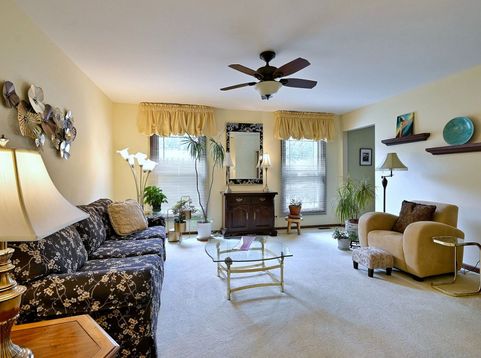
Rarely available Pheasant Walk 2 Story colonial, Well cared for by longtime owners, Upgrades incld: Furnace and Central air 2023 - Roof 2018 - Family room 19 x 17 w/stone surround gas Frplc, - open concept Kitchen w/ample eating area, patio door w/view to lovely yard and new cement patio- convenient main floor half bath - Entry hall 15x9 w/large closet and open staircase to second floor - All bedrooms have ceiling fans, Master BR has 7x7 walk in closet, 7x8 dressing area, upgraded full bath @ 6 yrs w/ granite counters - Full finished Rec Rm in basement plus huge Laundry and utility area w/tons of storage - Sump pump has battery backup - all windows have been replaced - all bedrooms have ceiling fans - all windows have blinds. Top location on quiet cul de sac, close to all shopping. Staying w/property: refigerator in basement, wall units in family room

Baird & Warner Jeffrey Schwartz Email
Property Details
Amenities
Feature Descriptions
Room Information
Schools
Disclaimer: The accuracy of all information regardless of source, including but not limited to square footage and lot size, is deemed reliable but not guaranteed nor warranted and should be personally verified through personal inspection by and/or with the appropriate professionals.
Location
See details and scored characteristics about this location.


Listing Office: Coldwell Banker Realty
Listing Office Phone: 773-631-8300

Member Participants (and their affiliated licensees, if applicable) shall indicate on their websites that IDX information is provided exclusively for consumers’ personal non-commercial use, that it may not be used for any purpose other than to identify prospective properties consumers may be interested in purchasing, that the data is deemed reliable but is not guaranteed by MLS GRID, and that the use of the MLS GRID Data may be subject to an end user license agreement prescribed by the Member Participant’s applicable MLS if any and as amended from time to time. MLS GRID may, at its discretion, require use of other disclaimers as necessary to protect Member Participant, and/or their MLS from liability.
Based on information submitted to the MLS GRID. All data is obtained from various sources and may not have been verified by broker or MLS GRID. Supplied Open House Information is subject to change without notice. All information should be independently reviewed and verified for accuracy. Properties may or may not be listed by the office/agent presenting the information.
Select a format below, new window will open and will prompt you to print.


AWARD WINNING SERVICES


GLOBAL REACH & HOME INSURANCE



Market Report
Sign up today to stay updated on what’s happening in your local real estate market.
