
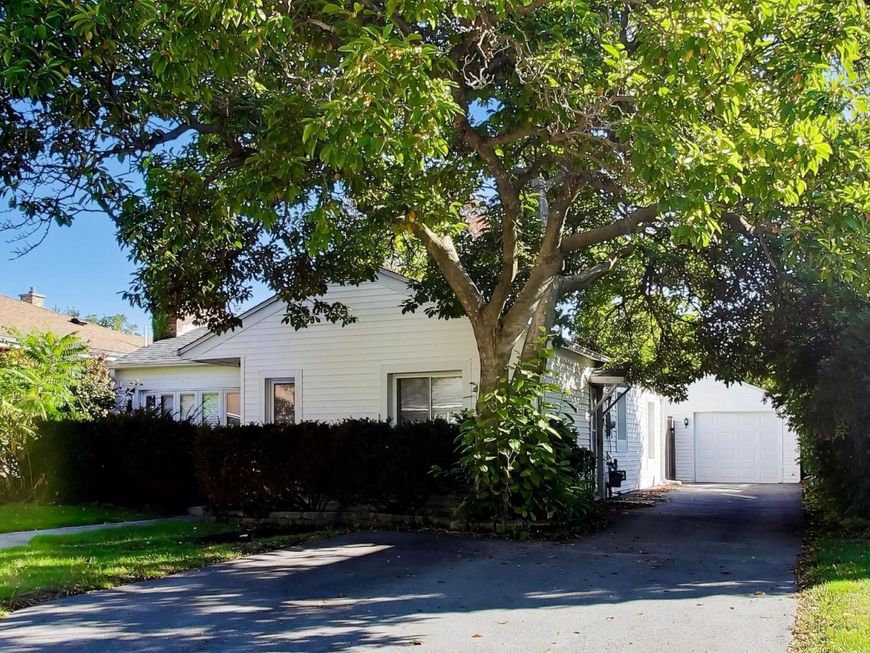
127 N Illinois Avenue Villa Park, IL 60181
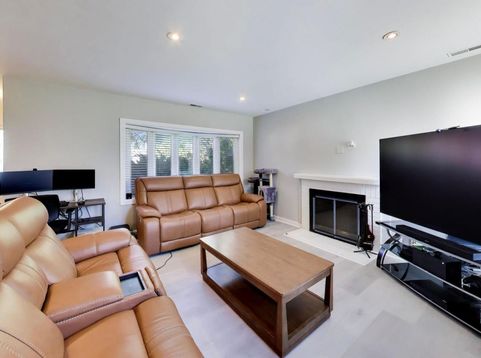
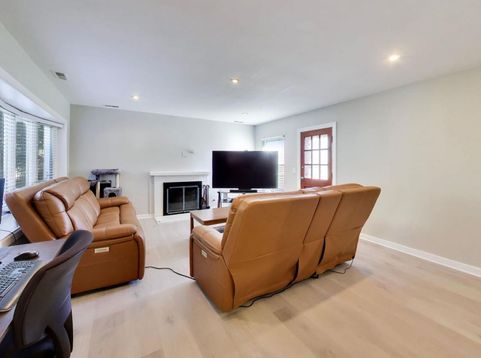
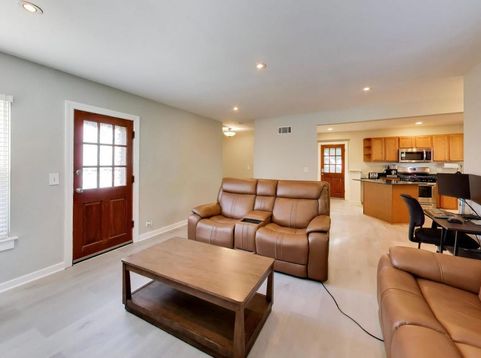
Exceptionally well-maintained 2-bedroom ranch on a quiet, tree-lined street with a large 50x150 private yard, patio and extensive updates! Furnace, central air and appliances replaced in 2020; driveway in 2024; garage door, opener and cedar fence in 2021. New flooring and sewer cleanout in 2026. Roof, gutters and siding replaced approximately 2017. Cedar fenced backyard with an updated garage. Walk to the Villa Park Metra station, VPRC, downtown shops and dining, and restaurants along St. Charles Road. Close to More Brewing, Lunar Brewing, Manny's, the Great Western Trail and Illinois Prairie Path. Easy access to Route 83.

Baird & Warner Jeffrey Schwartz Email
Upcoming Open Houses
Property Details
Amenities
Feature Descriptions
Room Information
Schools
Disclaimer: The accuracy of all information regardless of source, including but not limited to square footage and lot size, is deemed reliable but not guaranteed nor warranted and should be personally verified through personal inspection by and/or with the appropriate professionals.
Location
See details and scored characteristics about this location.


Select a format below, new window will open and will prompt you to print.


AWARD WINNING SERVICES


GLOBAL REACH & HOME INSURANCE



Market Report
Sign up today to stay updated on what’s happening in your local real estate market.
