
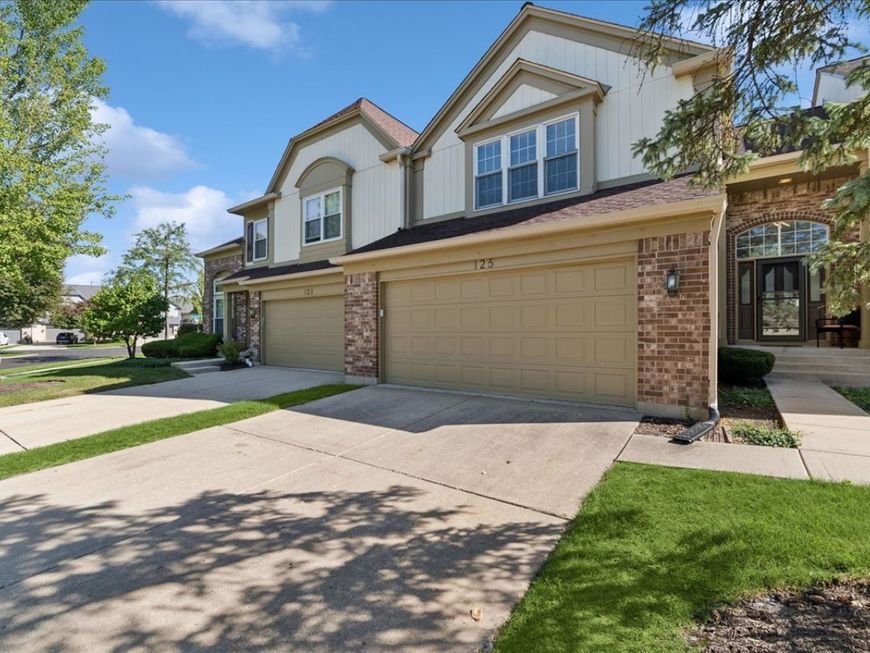
125 Alsace Court Bloomingdale, IL 60108
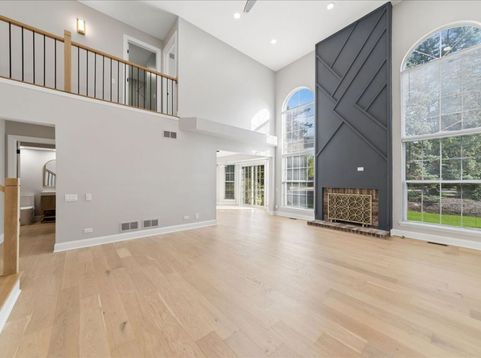
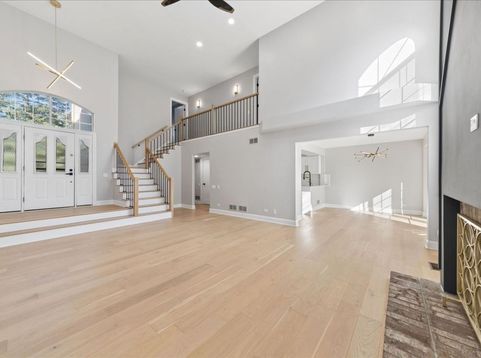
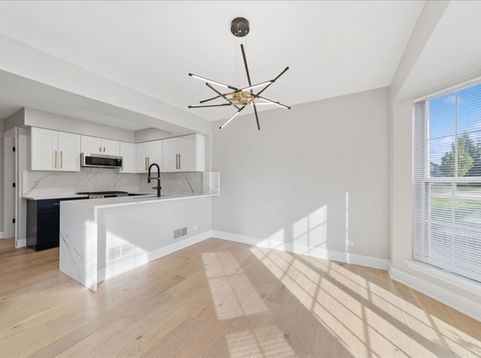
*****Multiple Offers Received*****Welcome home to this beautiful 2-bedroom, 2.5-bath townhome in the desirable Chateau Lorraine community of Bloomingdale. This home features a clean, modern design with quality finishes throughout. Floor-to-ceiling windows bring in an abundance of natural light, creating a bright and open feel. White oak hardwood flooring flows throughout the home and continues onto the staircase. The kitchen features stainless steel appliances, a quartz backsplash, waterfall countertop, and generous cabinet space, making it ideal for everyday living and entertaining. Solid wood interior doors and thoughtfully selected finishes add to the quality of the home. Upstairs, the spacious primary suite features a beautiful bathroom with an impressive oversized walk-in shower and modern finishes. The second bedroom has access to an additional full bath, while a convenient half bath is located on the main level. The attached garage features a premium Hormann garage door. Ideally located in the heart of Bloomingdale, close to shopping, dining, parks, schools, and everyday conveniences. Illinois Realtor Owned.

Baird & Warner Jeffrey Schwartz Email
Property Details
Amenities
Feature Descriptions
Room Information
Schools
Disclaimer: The accuracy of all information regardless of source, including but not limited to square footage and lot size, is deemed reliable but not guaranteed nor warranted and should be personally verified through personal inspection by and/or with the appropriate professionals.
Location
See details and scored characteristics about this location.


Select a format below, new window will open and will prompt you to print.


AWARD WINNING SERVICES


GLOBAL REACH & HOME INSURANCE



Market Report
Sign up today to stay updated on what’s happening in your local real estate market.
