
1245 Alexandra Boulevard Crystal Lake, IL 60014
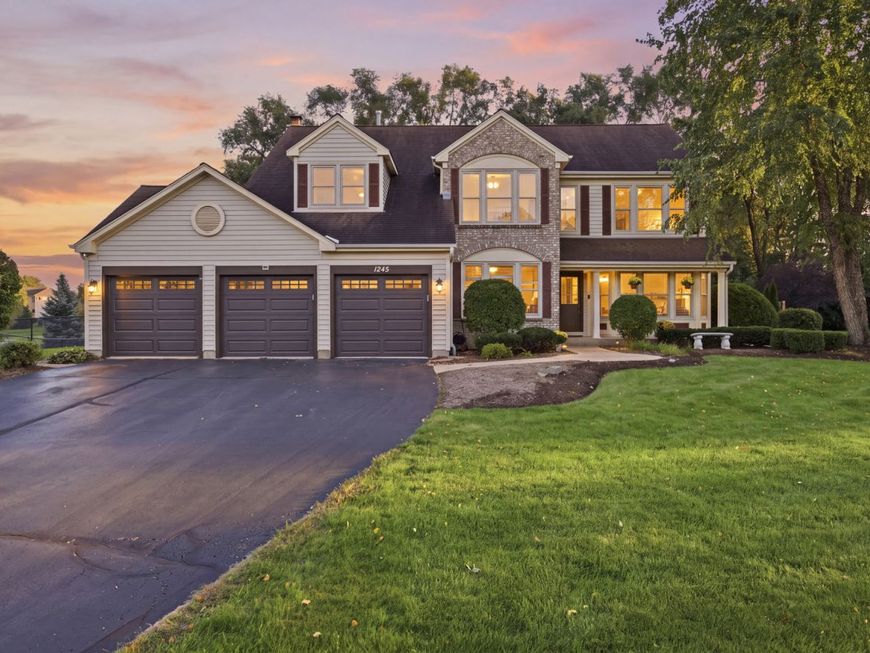
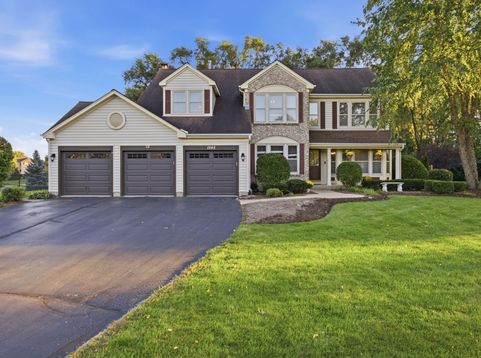
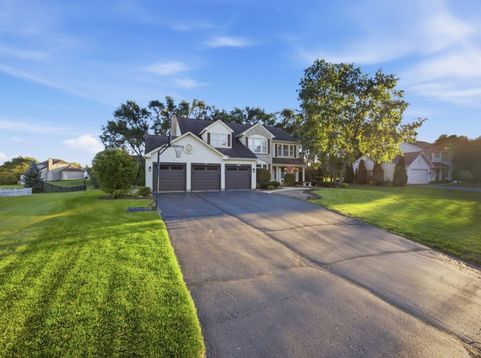
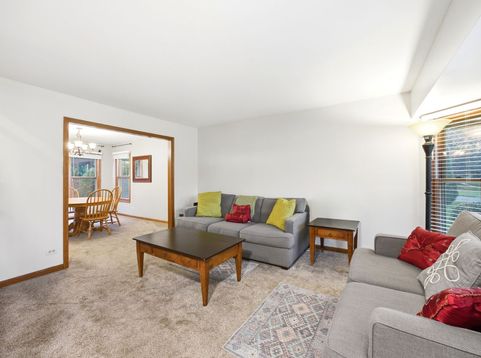
$$$$ OFFERING $5,000 FLOORING CREDIT + $2,500 CLOSING COST CREDIT! Don't miss this spacious 5-bedroom + den, 2.5-bath, 3-car garage home in the desirable Woodscreek subdivision! It boasts 2,929 sq ft plus an additional 1,200 sq ft in the finished basement. This home offers incredible space, privacy, and high-value updates. Main Level & Kitchen: Open-concept layout featuring a gourmet eat-in kitchen with tons of cabinets, center island, stainless steel appliances (refrigerator & microwave 2025), and floor-to-ceiling windows flooding the home with natural light. Upper Level Suites: Primary suite (20'x14') features vaulted ceilings, double walk-in closets, and a newly remodeled shower (Dec 2024). Upper level includes a massive 2nd bedroom (20'x21') and a freshly remodeled luxury guest shower (Jan 2025). Unique Extras & Upgrades: Equipped with 2 full laundry rooms (2 washer/dryer sets included), 2 refrigerators, brand-new water heater (2026), energy-efficient garage doors (2024), Ionizer furnace (2019), and Aprilaire humidifier. Outdoor Retreat: Fully fenced yard (2020) designed for entertaining with a brick patio, multi-level deck (2021/2023), custom privacy landscaping (2023), and a 21' saltwater pool (2019). Conveniently located steps from Woodscreek Elementary, parks, bike paths, and a splash pad. Low HOA ($50/yr). Schedule your tour today!

Baird & Warner Jeffrey Schwartz Email
Property Details
Amenities
Feature Descriptions
Room Information
Schools
Disclaimer: The accuracy of all information regardless of source, including but not limited to square footage and lot size, is deemed reliable but not guaranteed nor warranted and should be personally verified through personal inspection by and/or with the appropriate professionals.
Location
See details and scored characteristics about this location.


Select a format below, new window will open and will prompt you to print.


AWARD WINNING SERVICES


GLOBAL REACH & HOME INSURANCE



Market Report
Sign up today to stay updated on what’s happening in your local real estate market.
