
1243 E Baldwin Lane , Unit 211 Palatine, IL 60074
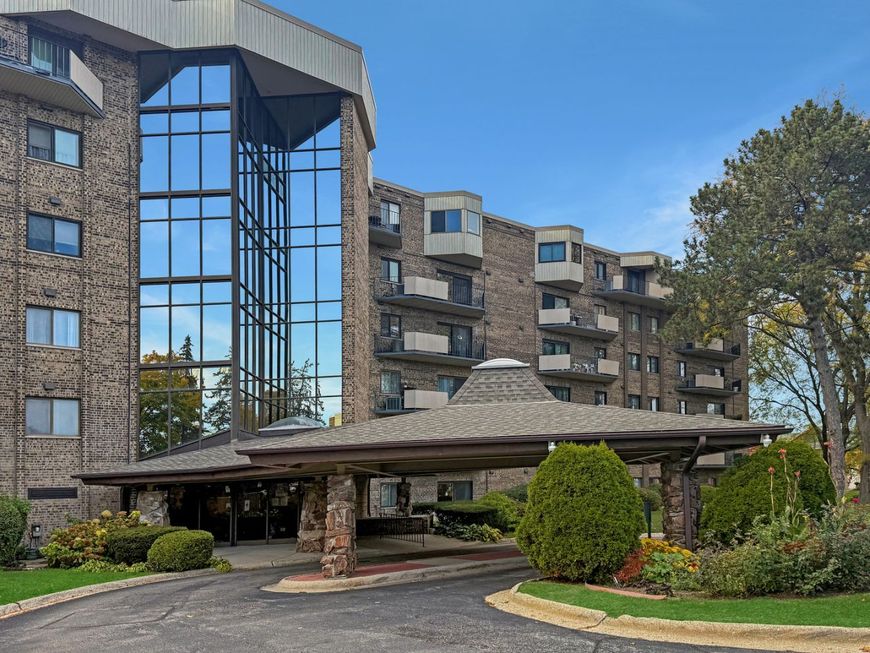
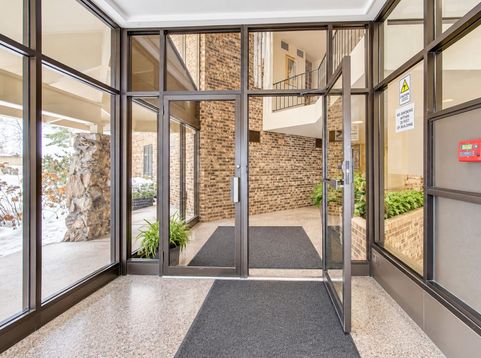
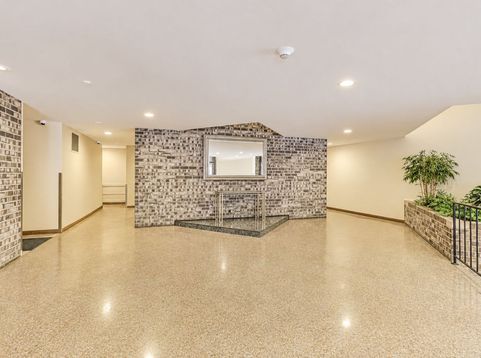
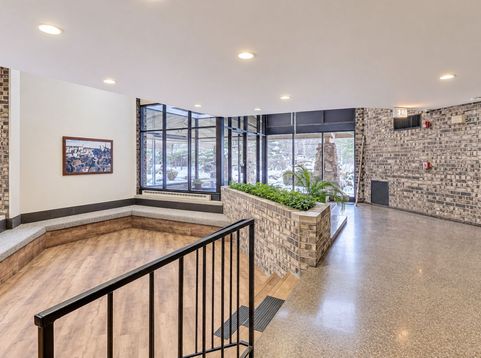
Experience this beautifully updated and meticulously maintained condo in sought-after San Tropai-featuring the largest private balcony/deck in the building! Flooded with natural light, this bright unit offers a spacious kitchen with an eat-in area, 2 bedrooms, and 2 full bathrooms. The primary suite includes a walk-in closet and private en-suite bath. Enjoy the convenience of a secure building with two elevators, same-floor laundry, a social room, and enclosed garage parking. The San Tropai community provides resort-style amenities including a clubhouse, pool, fitness center, tennis courts, storage unit, and scenic walking/bike paths. Perfectly located with easy access to Highway 53, shopping, dining, and more!

Baird & Warner Jeffrey Schwartz Email
Property Details
Amenities
Feature Descriptions
Room Information
Schools
Disclaimer: The accuracy of all information regardless of source, including but not limited to square footage and lot size, is deemed reliable but not guaranteed nor warranted and should be personally verified through personal inspection by and/or with the appropriate professionals.
Location
See details and scored characteristics about this location.


Select a format below, new window will open and will prompt you to print.


AWARD WINNING SERVICES


GLOBAL REACH & HOME INSURANCE



Market Report
Sign up today to stay updated on what’s happening in your local real estate market.