
124 Corsaire Lane Schaumburg, IL 60173
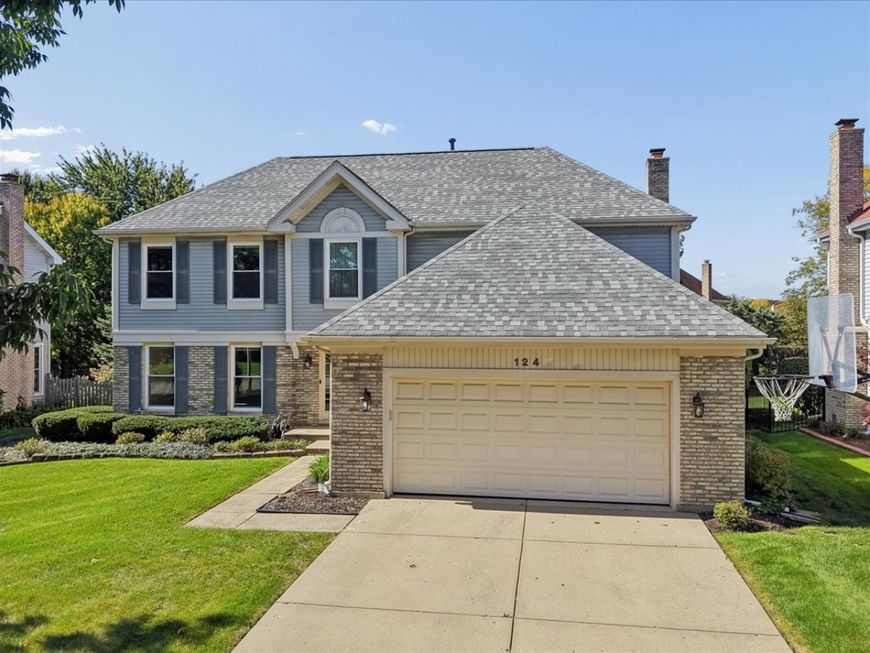
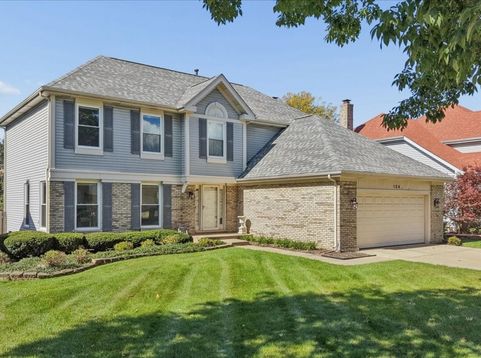
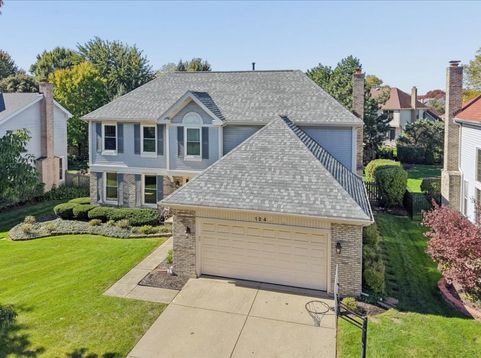
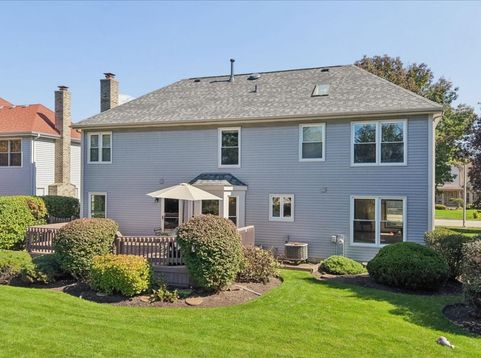
Welcome to 124 Corsaire Lane, where generous space, thoughtful updates, and an incredibly convenient Schaumburg location come together! This 4-bedroom, 3.1-bath home offers approximately 2,615 square feet above grade, plus a finished basement that provides even more flexible living space. Step inside to find luxury vinyl plank flooring throughout the main level and a spacious floor plan designed with plenty of room for everyday living, entertaining, and working from home. The kitchen features updated countertops and a nearly new refrigerator, while the wood-burning fireplace adds warmth and character to the main living space. Many of the bigger-ticket improvements have already been addressed, including a newer roof, replacement windows, updated furnace and hot water heater, and a brand-new sump pump. Upstairs, you'll find four bedrooms, including a spacious primary suite with a private full bath. Downstairs, the finished basement expands the possibilities with a full bathroom and wet bar, creating flexible space for a recreation room, home office, exercise area, guests, or a combination of uses. Outside, enjoy a generous lot, deck, and attached 2-car garage, all within the established Park St. Claire neighborhood. And the location is hard to beat! Enjoy easy access to Woodfield Mall and the surrounding shopping, dining, and entertainment options, along with convenient access to major highways for commuting throughout the northwest suburbs and Chicagoland. With 4 bedrooms, 3.1 bathrooms, approximately 2,615 square feet above grade, a finished basement with full bath and wet bar, and numerous updates already completed, 124 Corsaire Lane offers an impressive combination of space, flexibility, and convenience. Come see everything this Schaumburg home has to offer!

Baird & Warner Jeffrey Schwartz Email
Property Details
Amenities
Feature Descriptions
Room Information
Schools
Disclaimer: The accuracy of all information regardless of source, including but not limited to square footage and lot size, is deemed reliable but not guaranteed nor warranted and should be personally verified through personal inspection by and/or with the appropriate professionals.
Location
See details and scored characteristics about this location.


Select a format below, new window will open and will prompt you to print.


AWARD WINNING SERVICES


GLOBAL REACH & HOME INSURANCE



Market Report
Sign up today to stay updated on what’s happening in your local real estate market.
