
12258 Cedar Grove Road Marion, IL 62959
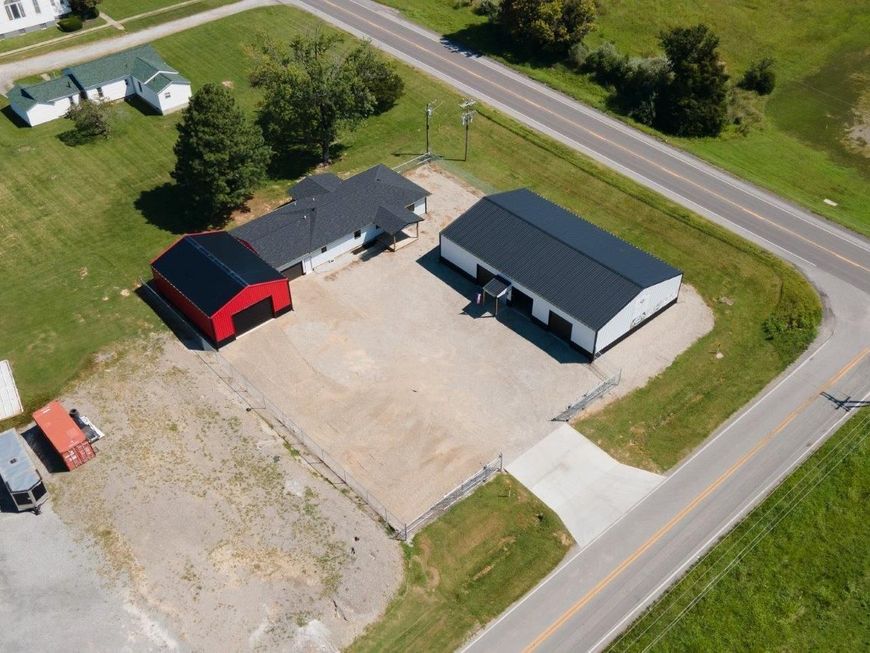
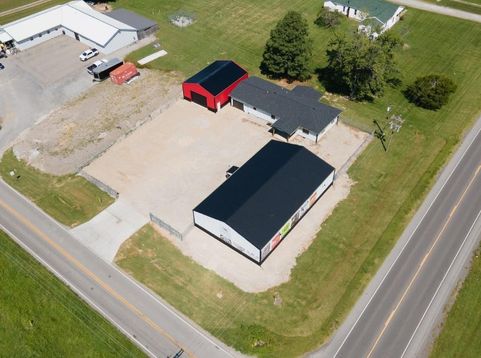
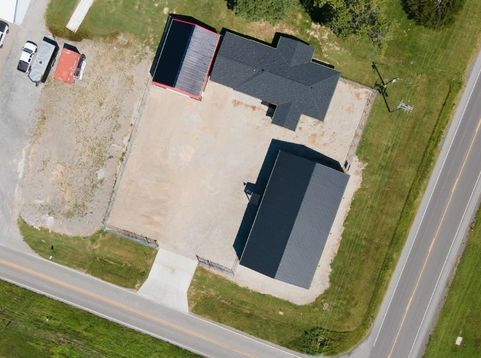
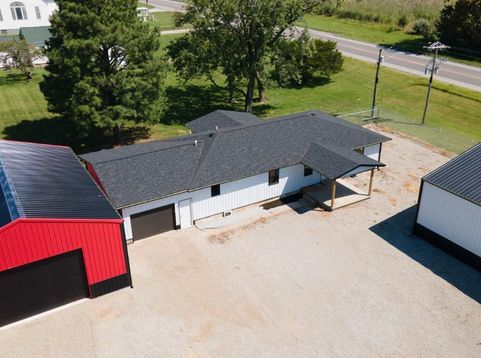
Exceptional Commercial Property with Versatile Facilities positioned to accommodate a wide range of business and commercial uses, this impressive property offers a unique combination of functional workspace, substantial storage, office facilities, additional income potential, and is fenced with a security gate. The centerpiece is a newly constructed 45' x 75' pole barn, offering approximately 3,400 square feet of highly functional space. The building features four overhead doors, 8-inch cellular foam insulation, a 5-inch concrete floor, and a large furnace, making it well suited for a variety of commercial, industrial, agricultural, storage, or service-related applications. A second pole barn provides an additional 1,200 square feet of usable space. Measuring 30' x 40', this building includes a 5-inch concrete floor and one overhead door, providing excellent supplemental storage, workspace, or equipment capacity. The property also features a newly remodeled house converted into a professional office building. The layout includes three offices, a spacious sales room, two bathrooms, and a kitchen with a dining/gathering area. Covered front and back porches enhance the overall functionality of the office facility. Adding a valuable revenue stream to this property is the use of the exterior of the large pole barn for business advertising. This usage generates approximately $14,000 annually. With multiple buildings, updated office space, substantial storage and workspace, excellent building features, and an established income-producing advertising element, this property offers a rare opportunity for an owner-user, investor, or growing business looking for a versatile commercial location, with built-in income potential.

Baird & Warner Jeffrey Schwartz Email
Property Details
Feature Descriptions
Location
See details and scored characteristics about this location.



Listing Office: C21 HOUSE OF REALTY, INC.
Listing Office Phone: 618-997-6495

Member Participants (and their affiliated licensees, if applicable) shall indicate on their websites that IDX information is provided exclusively for consumers’ personal non-commercial use, that it may not be used for any purpose other than to identify prospective properties consumers may be interested in purchasing, that the data is deemed reliable but is not guaranteed by MLS GRID, and that the use of the MLS GRID Data may be subject to an end user license agreement prescribed by the Member Participant’s applicable MLS if any and as amended from time to time. MLS GRID may, at its discretion, require use of other disclaimers as necessary to protect Member Participant, and/or their MLS from liability.
Based on information submitted to the MLS GRID. All data is obtained from various sources and may not have been verified by broker or MLS GRID. Supplied Open House Information is subject to change without notice. All information should be independently reviewed and verified for accuracy. Properties may or may not be listed by the office/agent presenting the information.
Select a format below, new window will open and will prompt you to print.


AWARD WINNING SERVICES


GLOBAL REACH & HOME INSURANCE



Market Report
Sign up today to stay updated on what’s happening in your local real estate market.
