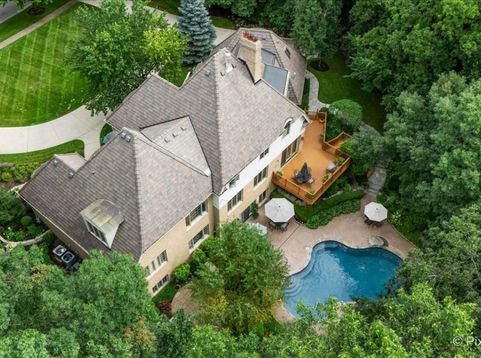
1209 Fox Glen Drive St. Charles, IL 60174
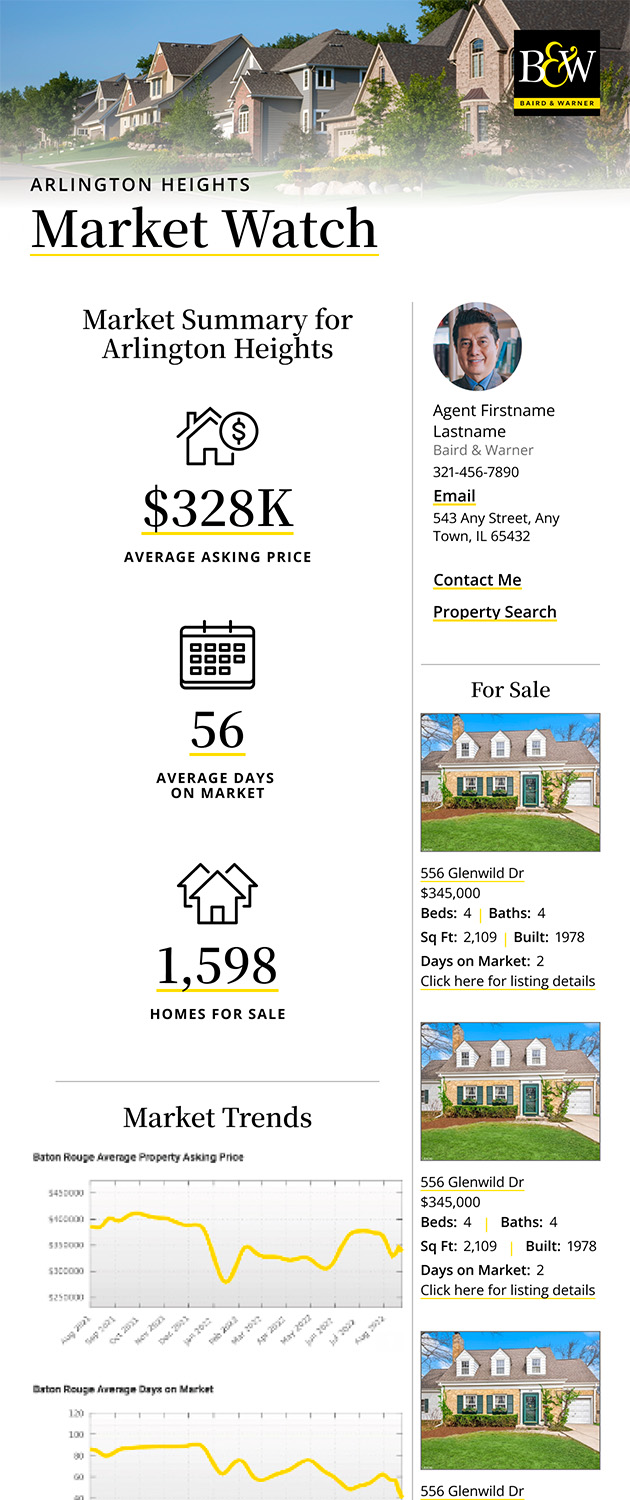
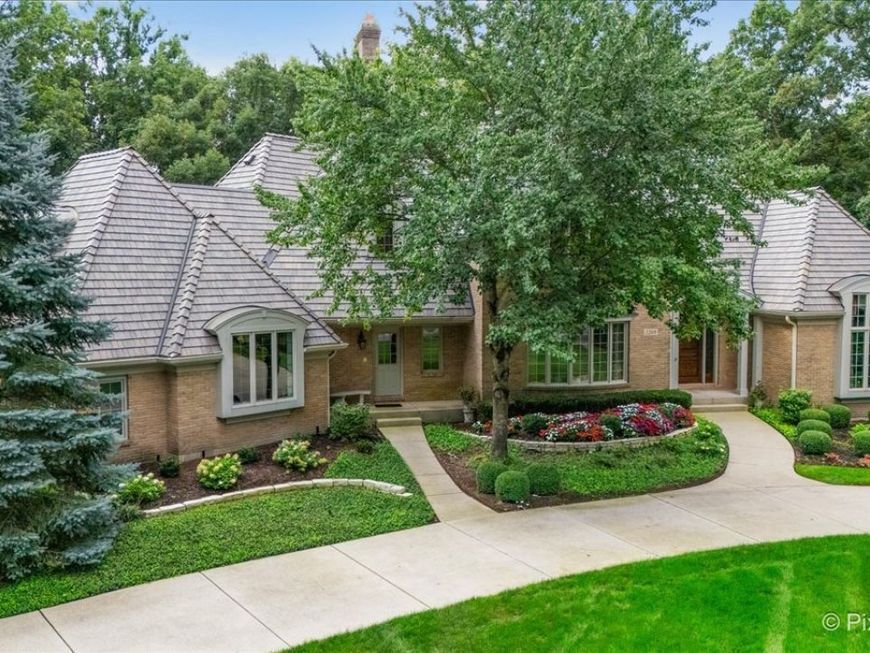
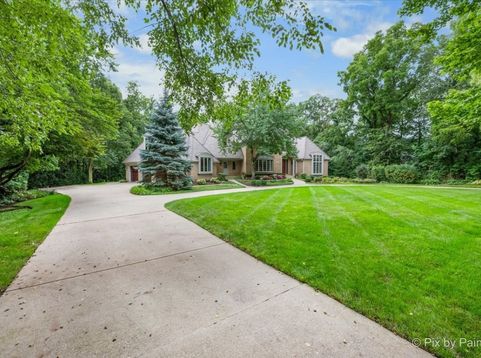
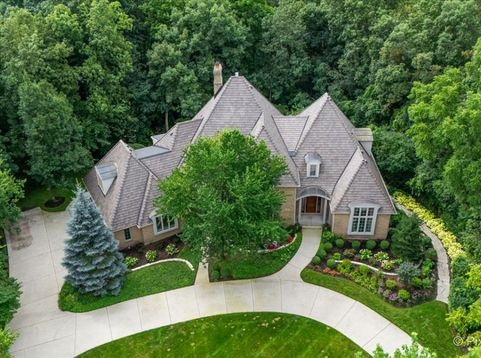
An exceptional backyard retreat, distinctive architectural details, and generous living spaces define this one-owner, custom Cronin Homes residence at 1209 Fox Glen Drive. Set on a beautifully landscaped nearly 1-acre lot surrounded by mature trees in the illustrious Woods of Fox Glen, this two-story home offers 5 bedrooms, an office, 5 1/2 baths, 3 car garage and a pool. Featuring gutters and DaVinci roof updated in 2022. Inside, substantial millwork and inviting gathering spaces create a home with character at every turn. The main-floor office is a standout, featuring light-toned wood paneling, extensive built-in bookshelves, detailed crown molding, and wood flooring. The living room has views of the front yard. A full bathroom is adjacent to the office. An impressive wood coffered ceiling and fireplace anchor the family room, while the formal dining room features hardwood flooring, wainscoting, and crown molding. An expansive mahogany staircase is bathed in natural light and serves all 3 levels of living space. The gourmet kitchen offers abundant cherry cabinetry, a center island, double ovens, and a generous eating area with access to the elevated deck. A nearby wet bar with a sink, glass-front cabinetry, and wine storage makes entertaining convenient. The laundry room provides additional cabinetry, counter space, and a utility sink. A side entry door leads to the laundry room and adjacent powder room. The expansive primary suite features its own fireplace, along with a bathroom offering a long dual-sink vanity, jetted tub, and separate shower in a private room including a toilet. The walk-in closet includes built-in storage and organization. 3 other bedrooms and an oversized walk-in linen closet complete the upstairs. One bedroom features a step-down entry, 2 closets (one is a walk-in) and ensuite bath. The other two bedrooms share a recently updated hall bath. One of these bedrooms features a large walk-in closet with closet organizers and a window for natural light. The finished walkout lower level extends the entertaining possibilities with a third fireplace, an expansive wet bar, and ample space for recreation, games, and relaxing. The 5th bedroom is served by a nearby full bathroom with a shower stall. Large windows and direct outdoor access connect this level to the backyard setting. The walkout basement features a full bathroom, giving pool guests convenient access right from the backyard. Enjoy an incredible amount of space in 2 separate storage areas! Outside, a freeform in-ground pool with waterfall, stone accents, a secluded area with a fireplace and an expansive surrounding patio create a memorable place to spend summer days. The elevated deck offers another setting for dining and gathering, with views of the pool and lush landscaping below. Value added features: (2026) Some windows, upper hall bath rehabbed; (2024) Furnace, sump pump and backup battery, kitchen refrigerator, staircase banisters sanded/resealed; (2023) All garage door openers; (2022) DaVinci roof and gutters; (2020) Humidifier; (2019) Disposal, microwave; (2018) kitchen dishwasher; (2017) Water heater, water softener.

Baird & Warner Jeffrey Schwartz Email
Property Details
Amenities
Feature Descriptions
Room Information
Schools
Disclaimer: The accuracy of all information regardless of source, including but not limited to square footage and lot size, is deemed reliable but not guaranteed nor warranted and should be personally verified through personal inspection by and/or with the appropriate professionals.
Location
See details and scored characteristics about this location.


Listing Office: Keller Williams Inspire - Geneva
Listing Office Phone: 630-262-9500

Member Participants (and their affiliated licensees, if applicable) shall indicate on their websites that IDX information is provided exclusively for consumers’ personal non-commercial use, that it may not be used for any purpose other than to identify prospective properties consumers may be interested in purchasing, that the data is deemed reliable but is not guaranteed by MLS GRID, and that the use of the MLS GRID Data may be subject to an end user license agreement prescribed by the Member Participant’s applicable MLS if any and as amended from time to time. MLS GRID may, at its discretion, require use of other disclaimers as necessary to protect Member Participant, and/or their MLS from liability.
Based on information submitted to the MLS GRID. All data is obtained from various sources and may not have been verified by broker or MLS GRID. Supplied Open House Information is subject to change without notice. All information should be independently reviewed and verified for accuracy. Properties may or may not be listed by the office/agent presenting the information.
Select a format below, new window will open and will prompt you to print.


AWARD WINNING SERVICES


GLOBAL REACH & HOME INSURANCE



Market Report
Sign up today to stay updated on what’s happening in your local real estate market.