
1205 Charleston Court Westmont, IL 60559
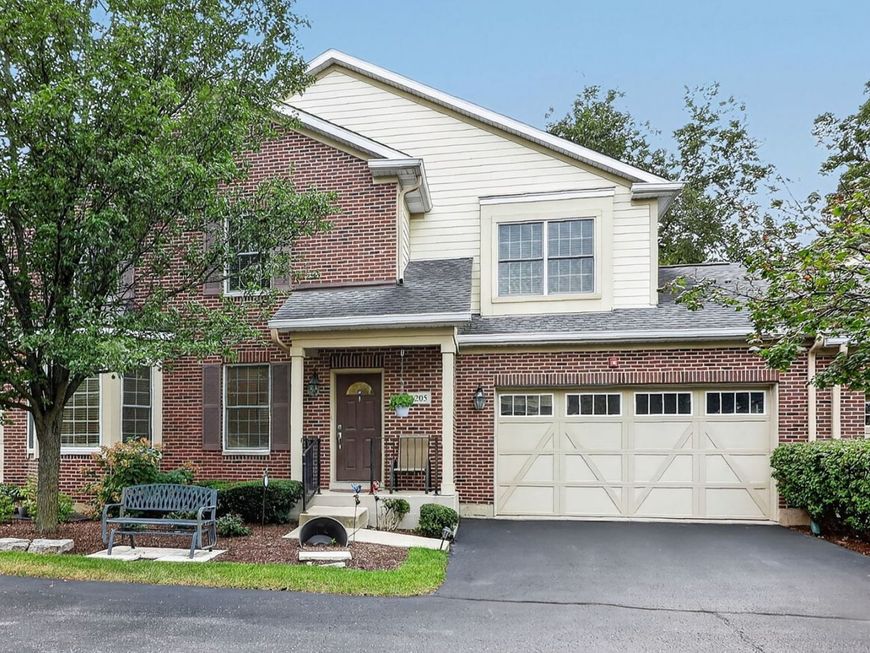
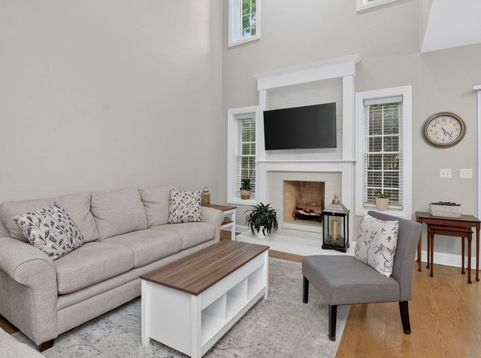
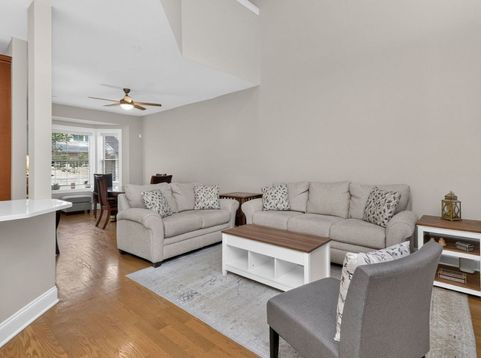
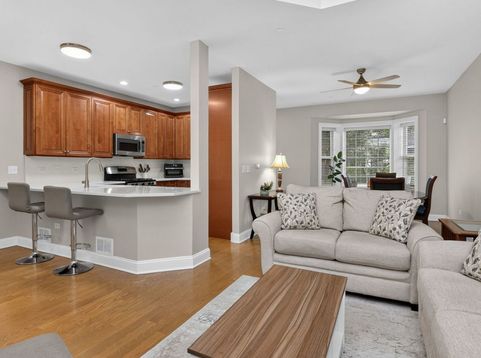
Sophisticated, spacious, and thoughtfully enhanced, this exceptional townhome offers 2,000 square feet of beautifully designed living space plus professionally finished lower-level living. The dramatic vaulted living room ceiling creates an impressive first impression with an open, airy ambiance and inviting fireplace-an ideal setting for both quiet evenings and entertaining. The beautifully appointed chef's kitchen features quartz countertops (2022), stainless steel appliances, and a striking Samsung three-door glass-panel refrigerator (2022). Sliding glass doors provide an effortless connection to the backyard, creating the perfect space for grilling, dining, and outdoor enjoyment. Upstairs, the private primary suite offers a tranquil retreat with a spa-inspired bath and generous walk-in closet. A second bedroom and versatile additional third bedroom/loft area provide exceptional flexibility for guests, or home office. The loft can easily be enclosed with the addition of a wall and door to create a third bedroom. Convenient laundry hookups are located on the second level & basement. The professionally completed basement (2023) adds approximately 800 square feet of finished space, offering endless possibilities for a recreation room, media lounge, exercise area, or additional entertaining space. A remarkable list of improvements provides both style and peace of mind, including ROOF (2026 paid in full) new furnace and A/C (2023), water heater (2024), radon mitigation system (2022), and basement sprinkler system (2023). Additional interior enhancements include quartz kitchen countertops (2022), luxury vinyl plank flooring (2023), refinished hardwood floors (2022), new carpeting on the stairs (2023), sump pump (2026) updated lighting, and custom window treatments. Exterior enhancements include new landscaping, tree work, and fresh interior paint (2022), along with new front and backyard sod (2025) New Security System installed. Ideally positioned in a desirable Westmont location near highways, schools, shopping, dining, and the train, this exceptional residence combines refined updates, generous living space, and everyday convenience. The HOA provides exterior maintenance and care of the common grounds, allowing you to enjoy a beautifully maintained setting with low-maintenance living. HOME WARRANTY VALID UNTIL JULY 2027! Exquisite Home shows like new!

Baird & Warner Jeffrey Schwartz Email
Property Details
Amenities
Feature Descriptions
Room Information
Schools
Disclaimer: The accuracy of all information regardless of source, including but not limited to square footage and lot size, is deemed reliable but not guaranteed nor warranted and should be personally verified through personal inspection by and/or with the appropriate professionals.
Location
See details and scored characteristics about this location.


Listing Office: Berkshire Hathaway HomeServices Chicago
Listing Office Phone: 630-325-7500

Member Participants (and their affiliated licensees, if applicable) shall indicate on their websites that IDX information is provided exclusively for consumers’ personal non-commercial use, that it may not be used for any purpose other than to identify prospective properties consumers may be interested in purchasing, that the data is deemed reliable but is not guaranteed by MLS GRID, and that the use of the MLS GRID Data may be subject to an end user license agreement prescribed by the Member Participant’s applicable MLS if any and as amended from time to time. MLS GRID may, at its discretion, require use of other disclaimers as necessary to protect Member Participant, and/or their MLS from liability.
Based on information submitted to the MLS GRID. All data is obtained from various sources and may not have been verified by broker or MLS GRID. Supplied Open House Information is subject to change without notice. All information should be independently reviewed and verified for accuracy. Properties may or may not be listed by the office/agent presenting the information.
Select a format below, new window will open and will prompt you to print.


AWARD WINNING SERVICES


GLOBAL REACH & HOME INSURANCE



Market Report
Sign up today to stay updated on what’s happening in your local real estate market.
