
1200 Piccadilly Circle Naperville, IL 60563
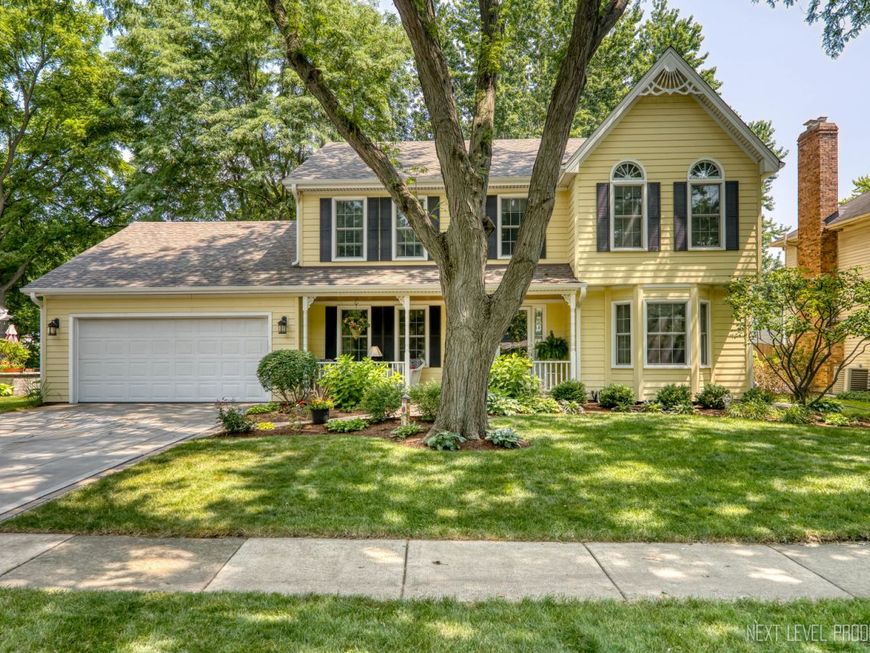
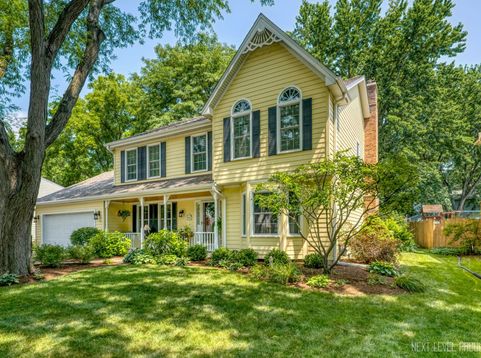
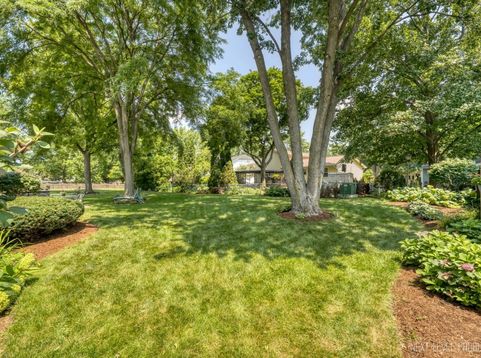
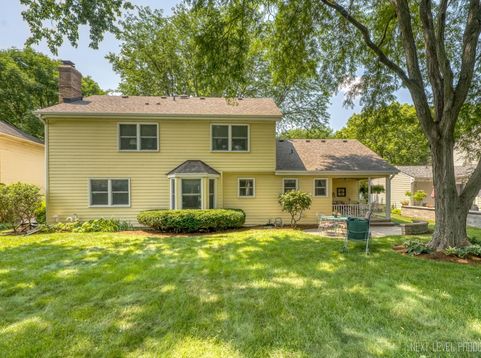
Welcome to this charming 1970s Granny style home in the desirable Brookdale neighborhood of Naperville - a beloved architectural character defined by its warm, cottage-like appeal, covered porches, and cozy wood detailing! Beautifully preserved and thoughtfully updated, this 4-bedroom, 2.5-bathroom two-story sits on a serene, tree-lined lot with mature shade trees and lush, professionally landscaped grounds, offering 2,451 square feet of comfortable living space, a two-car attached garage, and an inviting curb appeal you will love coming home to. A decorative wooden gingerbread accent adorns the gable end of the roof, adding a distinctive touch of vintage craftsmanship. Both the front and back porches extend the home's outdoor charm. The front porch welcomes you with classic railings and hanging baskets, while the covered back porch with its uncovered paver patio is perfect for entertaining from spring thru fall. Step inside to discover a thoughtfully updated interior. The kitchen and family room were opened up to create a bright, flowing great-room feel, complete with hardwood floors, refreshed cabinetry and countertops, and modern appliances, including a newer Bosch dishwasher. Vintage wooden sliding pocket doors open to the living room, preserving the home's original character while offering flexible, space-saving privacy. Upstairs, the generously sized master bedroom is graced with elegant palladium-style windows that flood the room with natural light, and the home features beautifully remodeled baths throughout. A full bathroom was added in the basement, and the home's electrical panel and service were upgraded for peace of mind. A new sump pump with backup protection adds to the home's reliability. Recent major updates make this home truly move-in ready, including a new architectural shingles roof with gutters, gutter guards, and downspouts (2024); new Lennox Elite high-efficiency furnace and A/C (2026); a tankless Navien water heater (2021) for endless hot water; a new sewer line (2025); James Hardie fiber-cement siding with a 30 year warranty (2014); and energy-efficient Infinity by Marvin replacement windows throughout (2009). The outdoor living space is a true highlight. Enjoy the paver patio with a covered extension, refreshed porch ceilings and railings, and a California-style concrete driveway with paver border, all surrounded by beautifully landscaped front and back yards with stone walkways and vibrant plantings. This home offers convenient access to top-rated schools, parks, shopping, dining, and major commuter routes. Don't miss your opportunity to own this beautifully updated charmer in one of Naperville's most desirable communities!

Baird & Warner Jeffrey Schwartz Email
Property Details
Feature Descriptions
Room Information
Schools
Disclaimer: The accuracy of all information regardless of source, including but not limited to square footage and lot size, is deemed reliable but not guaranteed nor warranted and should be personally verified through personal inspection by and/or with the appropriate professionals.
Location
See details and scored characteristics about this location.



Listing Office: john greene, Realtor
Listing Office Phone: 630-820-6500

Member Participants (and their affiliated licensees, if applicable) shall indicate on their websites that IDX information is provided exclusively for consumers’ personal non-commercial use, that it may not be used for any purpose other than to identify prospective properties consumers may be interested in purchasing, that the data is deemed reliable but is not guaranteed by MLS GRID, and that the use of the MLS GRID Data may be subject to an end user license agreement prescribed by the Member Participant’s applicable MLS if any and as amended from time to time. MLS GRID may, at its discretion, require use of other disclaimers as necessary to protect Member Participant, and/or their MLS from liability.
Based on information submitted to the MLS GRID. All data is obtained from various sources and may not have been verified by broker or MLS GRID. Supplied Open House Information is subject to change without notice. All information should be independently reviewed and verified for accuracy. Properties may or may not be listed by the office/agent presenting the information.
Select a format below, new window will open and will prompt you to print.


AWARD WINNING SERVICES


GLOBAL REACH & HOME INSURANCE



Market Report
Sign up today to stay updated on what’s happening in your local real estate market.
