
12 Old Tamarack Lane Orland Park, IL 60462
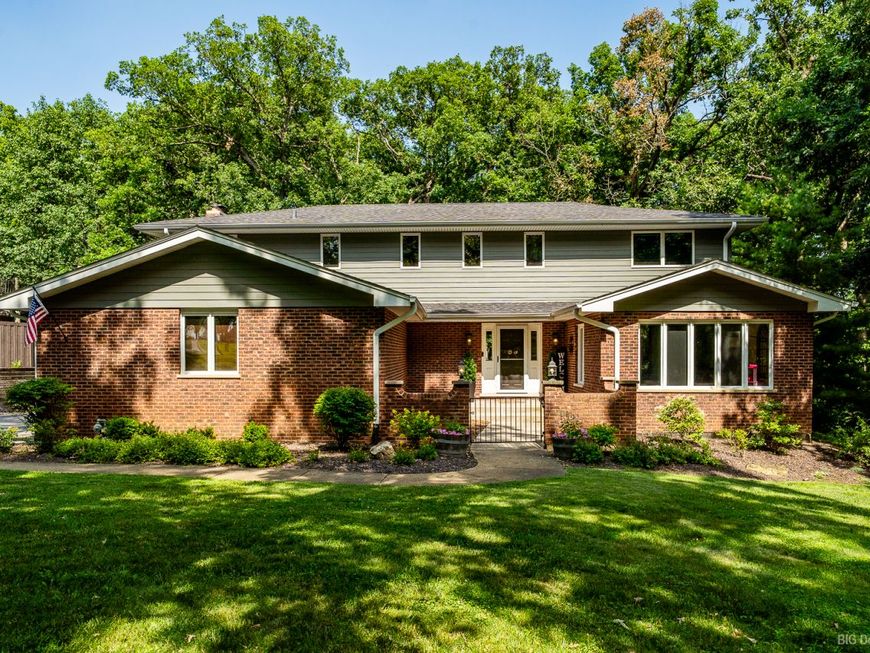
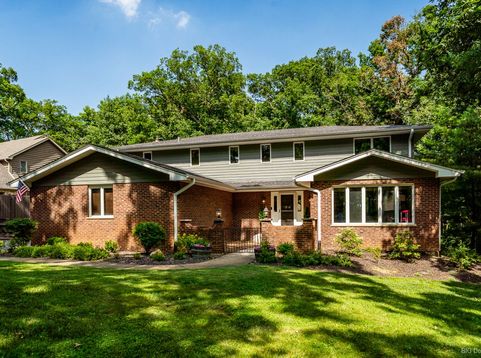
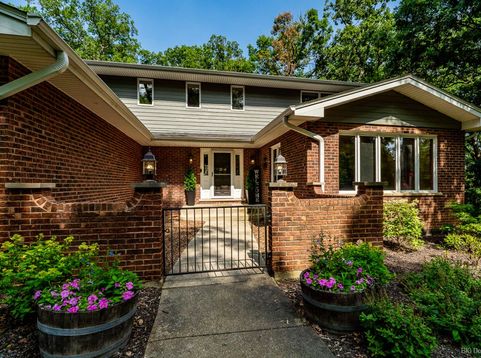
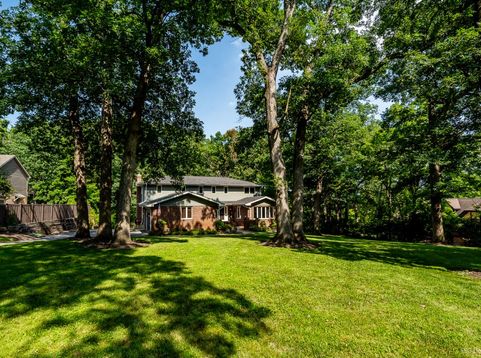
Nestled on over an acre of beautifully landscaped grounds with mature oak trees, this exceptional custom home offers the perfect blend of privacy, luxury, and convenience. Backing to hundreds of acres of forest preserve, you'll enjoy peaceful wooded views and a true retreat-like setting just minutes from everyday amenities. This spacious home features 5 bedrooms, 3 full bathrooms and a powder room, a 2.5-car garage, and a finished walkout lower level designed for comfortable living, entertaining and possible related living. The main level boasts an inviting family room, including a stunning gathering space with a wet bar and beautiful stone fireplace that can be enjoyed as either gas or wood-burning. For more formal gatherings, there is a separate living room and dining room. The gourmet eat-in kitchen is a chef's dream, featuring custom birch cabinetry, granite countertops and backsplash, premium stainless steel Thermador appliances, and picturesque views of the expansive backyard with towering oak trees. The fully finished walkout lower level adds incredible versatility with a second kitchen, bar seating, and abundant space for hosting family and friends. Relax in your hot tub all year round. Upstairs, you'll find four generously sized bedrooms and two beautifully updated bathrooms, including a luxurious primary suite featuring a charming clawfoot soaking tub. Exterior improvements include low-maintenance James Hardie cement siding, new roof in 2024, newer fascia and soffits, gutters with leaf guards, and a professionally finished epoxy garage floor. Additional highlights include Lake Michigan water, public sewer service, and a private well dedicated to outdoor watering-offering both convenience and cost savings. Ideally located near shopping, dining, Metra, parks, and expressway access, this one-of-a-kind property delivers the tranquility of nature with the convenience of modern living. Homes like this rarely become available-schedule your private showing today!

Baird & Warner Jeffrey Schwartz Email
Property Details
Amenities
Feature Descriptions
Room Information
Schools
Disclaimer: The accuracy of all information regardless of source, including but not limited to square footage and lot size, is deemed reliable but not guaranteed nor warranted and should be personally verified through personal inspection by and/or with the appropriate professionals.
Location
See details and scored characteristics about this location.



Listing Office: Real Broker, LLC
Listing Office Phone: 217-960-8605

Member Participants (and their affiliated licensees, if applicable) shall indicate on their websites that IDX information is provided exclusively for consumers’ personal non-commercial use, that it may not be used for any purpose other than to identify prospective properties consumers may be interested in purchasing, that the data is deemed reliable but is not guaranteed by MLS GRID, and that the use of the MLS GRID Data may be subject to an end user license agreement prescribed by the Member Participant’s applicable MLS if any and as amended from time to time. MLS GRID may, at its discretion, require use of other disclaimers as necessary to protect Member Participant, and/or their MLS from liability.
Based on information submitted to the MLS GRID. All data is obtained from various sources and may not have been verified by broker or MLS GRID. Supplied Open House Information is subject to change without notice. All information should be independently reviewed and verified for accuracy. Properties may or may not be listed by the office/agent presenting the information.
Select a format below, new window will open and will prompt you to print.


AWARD WINNING SERVICES


GLOBAL REACH & HOME INSURANCE



Market Report
Sign up today to stay updated on what’s happening in your local real estate market.
