
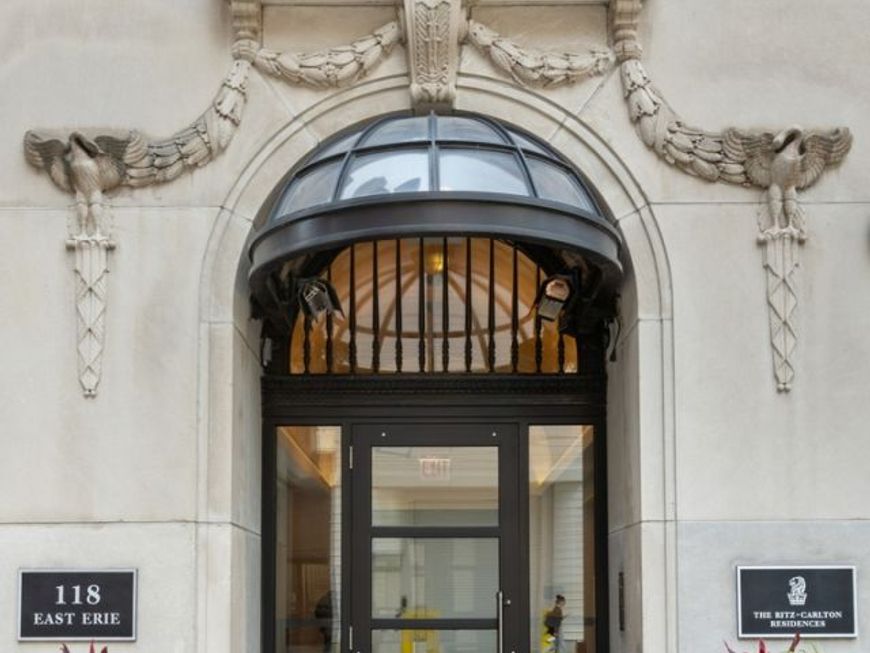
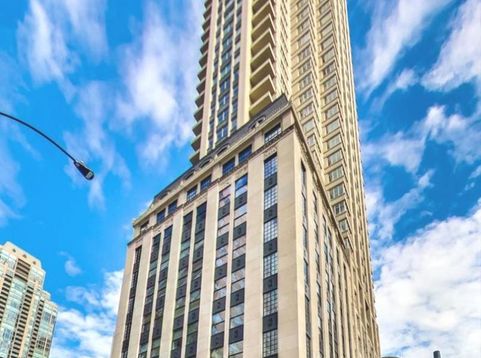
118 E Erie Street, Unit 37H Chicago, IL 60611
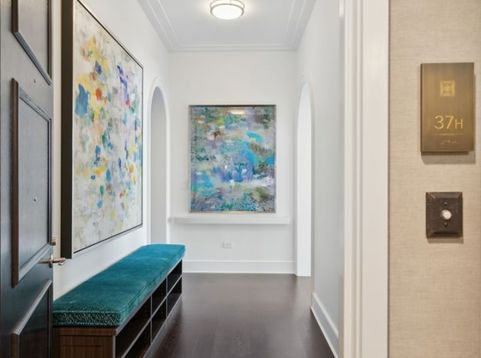
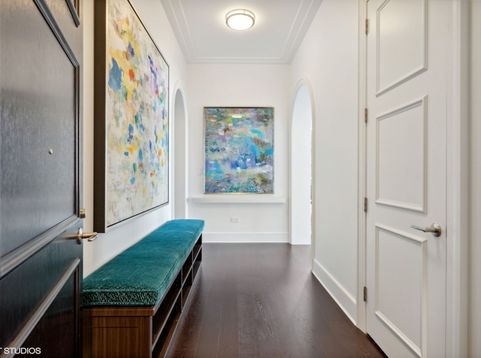
A Rare Opportunity at the Ritz-Carlton Residences Chicago. One of only two residences on the 37th floor, this exceptional 3-bedroom +den, 3.5-bath home spans 3,661 square feet and offers an unmatched combination of privacy, luxury, and five-star service. Walls of windows fill the home with natural light boasting spectacular views of Lake Michigan, the Chicago skyline, and Michigan Avenue. Custom Lutron motorized shades and UV-treated windows provide effortless comfort throughout. Designed with timeless elegance, the residence showcases 10-foot ceilings, arched doorways, extensive custom millwork, crown molding, wide-plank hardwood floors, custom built-out closets, and a Savant smart home sound system. At the heart of the home is a stunning DeGiulio-designed chef's kitchen featuring SieMatic cabinetry, Sub-Zero refrigeration, dual wine refrigerators, Wolf six-burner range with griddle and double ovens, Miele appliances, marble countertops and backsplash, custom glass shelving, and an oversized quartz breakfast bar. The thoughtfully designed floor plan includes two luxurious primary suites, each with spa-inspired marble and limestone baths, soaking tubs, oversized glass showers, and expansive custom walk-in closets. A spacious third ensuite bedroom and a seperate private den/office provide exceptional flexibility for guests or a home office. Enjoy both sunrise and sunset from two private terraces positioned on opposite sides of the residence. Additional highlights include in-unit laundry, concierge laundry service, deeded valet parking spot included in price, and two private storage rooms. Residents enjoy exclusive access to the Landmark Club, featuring elegant private salons, formal dining and cocktail lounges, a state-of-the-art fitness center, billiards lounge with wine storage, outdoor terrace, steam rooms, spa relaxation suites, private theater, along with 24-hour concierge, daily butler service, and Ritz-Carlton's legendary hospitality. An extraordinary residence offering the privacy of a boutique building with the world-class service and amenities only the Ritz-Carlton can provide.

Baird & Warner Jeffrey Schwartz Email
Property Details
Amenities
Feature Descriptions
Room Information
Schools
Disclaimer: The accuracy of all information regardless of source, including but not limited to square footage and lot size, is deemed reliable but not guaranteed nor warranted and should be personally verified through personal inspection by and/or with the appropriate professionals.
Location
See details and scored characteristics about this location.



Listing Office: @properties Christie's International Real Estate
Listing Office Phone: 312-254-0200

Member Participants (and their affiliated licensees, if applicable) shall indicate on their websites that IDX information is provided exclusively for consumers’ personal non-commercial use, that it may not be used for any purpose other than to identify prospective properties consumers may be interested in purchasing, that the data is deemed reliable but is not guaranteed by MLS GRID, and that the use of the MLS GRID Data may be subject to an end user license agreement prescribed by the Member Participant’s applicable MLS if any and as amended from time to time. MLS GRID may, at its discretion, require use of other disclaimers as necessary to protect Member Participant, and/or their MLS from liability.
Based on information submitted to the MLS GRID. All data is obtained from various sources and may not have been verified by broker or MLS GRID. Supplied Open House Information is subject to change without notice. All information should be independently reviewed and verified for accuracy. Properties may or may not be listed by the office/agent presenting the information.
Select a format below, new window will open and will prompt you to print.


AWARD WINNING SERVICES


GLOBAL REACH & HOME INSURANCE



Market Report
Sign up today to stay updated on what’s happening in your local real estate market.
