

118 E Erie Street, Unit 16B Chicago, IL 60611
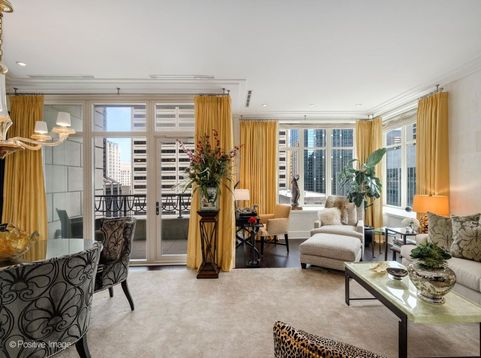
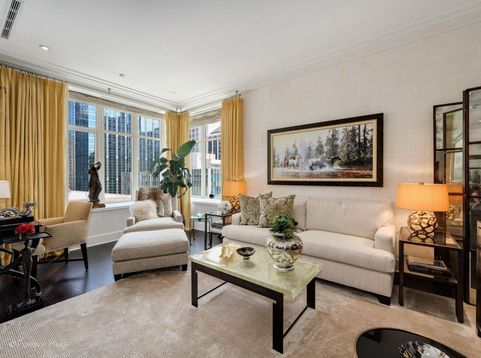
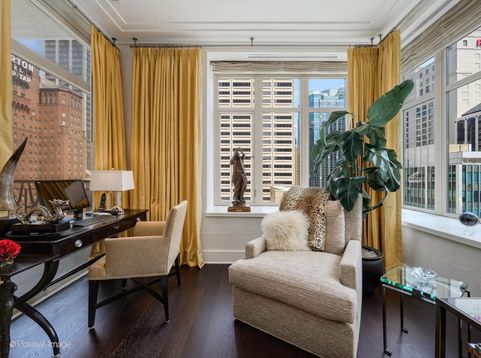
Wake up above Michigan Avenue, where the energy of Chicago's iconic Magnificent Mile unfolds outside your windows and every detail of home has been thoughtfully considered within. This exceptional 2 bedroom, 2 bath residence at The Ritz-Carlton Residences is a sophisticated retreat for those who appreciate quality, impeccable service, and a life that feels effortlessly elevated. Equally suited as a full time residence or elegant in town property, this home has been professionally designed with an exceptional eye for detail. Loads of after market upgrades include rich wall coverings, custom built-ins, draperies and shades, and pristine hardwood floors, creating a sense of understated luxury throughout. The primary suite is a private sanctuary, complete with a lovely appointed bath featuring a custom built in vanity. The generous king sized guest suite is a comfortable and private space for overnight guests. Breathtaking views with morning sunrises overlooking Michigan Avenue and the city offering an ever changing backdrop that is quintessentially Chicago. Beyond the residence, The Ritz-Carlton experience is defined by service that anticipates your needs. The concierge is at your disposal to arrange restaurant reservations, travel, transportation, dry cleaning and the countless details that make daily life easier. Need groceries put away? Consider it handled. Want a cocktail delivered to your door? Your butler is ready. The goal is simple: to make life feel effortless. The private amenities are equally exceptional and are included in the monthly assessment. Enjoy a made to order bowl of popcorn in the building's private theater, maintain your routine in a fitness center designed to accommodate personal training, or retreat to the steam facilities and relaxation room for a private massage. Valet service adds another layer of convenience, from washing your car to putting air in your tires. At The Ritz-Carlton Residences, luxury is not simply about beautiful surroundings. It is about having the freedom to enjoy them. It is knowing that the details are being handled, the service is personal, and your time is your own. You deserve to live beautifully.

Baird & Warner Jeffrey Schwartz Email
Property Details
Amenities
Feature Descriptions
Room Information
Schools
Disclaimer: The accuracy of all information regardless of source, including but not limited to square footage and lot size, is deemed reliable but not guaranteed nor warranted and should be personally verified through personal inspection by and/or with the appropriate professionals.
Location
See details and scored characteristics about this location.



Listing Office: Jameson Sotheby's Intl Realty
Listing Office Phone: 312-751-0300

Member Participants (and their affiliated licensees, if applicable) shall indicate on their websites that IDX information is provided exclusively for consumers’ personal non-commercial use, that it may not be used for any purpose other than to identify prospective properties consumers may be interested in purchasing, that the data is deemed reliable but is not guaranteed by MLS GRID, and that the use of the MLS GRID Data may be subject to an end user license agreement prescribed by the Member Participant’s applicable MLS if any and as amended from time to time. MLS GRID may, at its discretion, require use of other disclaimers as necessary to protect Member Participant, and/or their MLS from liability.
Based on information submitted to the MLS GRID. All data is obtained from various sources and may not have been verified by broker or MLS GRID. Supplied Open House Information is subject to change without notice. All information should be independently reviewed and verified for accuracy. Properties may or may not be listed by the office/agent presenting the information.
Select a format below, new window will open and will prompt you to print.


AWARD WINNING SERVICES


GLOBAL REACH & HOME INSURANCE



Market Report
Sign up today to stay updated on what’s happening in your local real estate market.
