
1163 Bennington Drive Crystal Lake, IL 60014
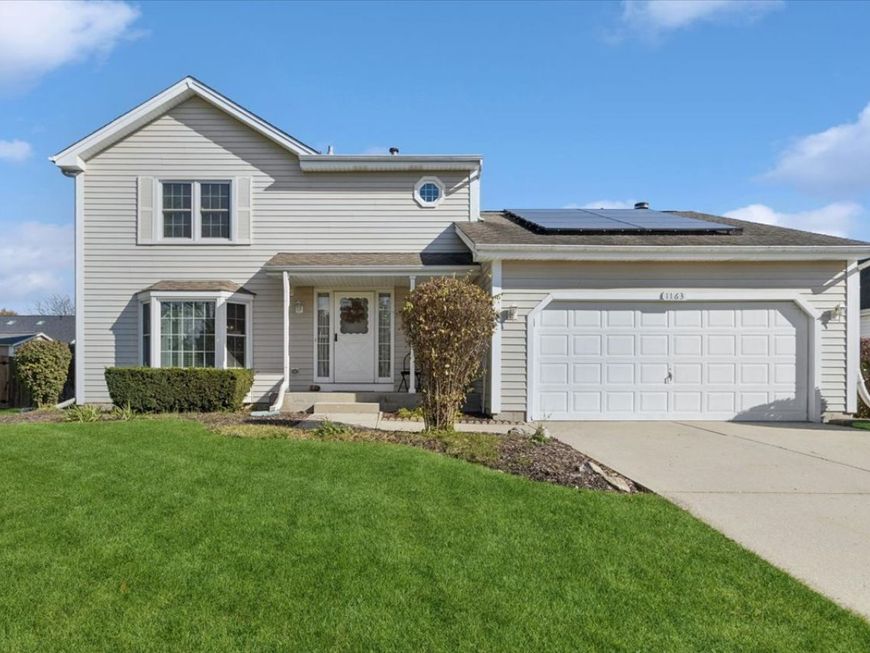
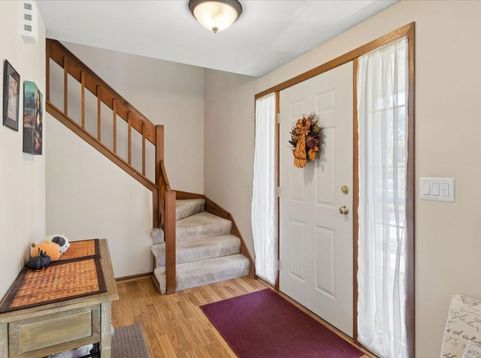
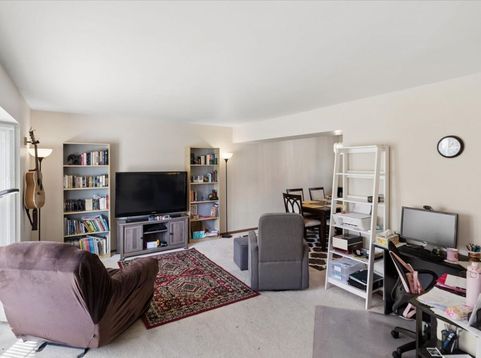
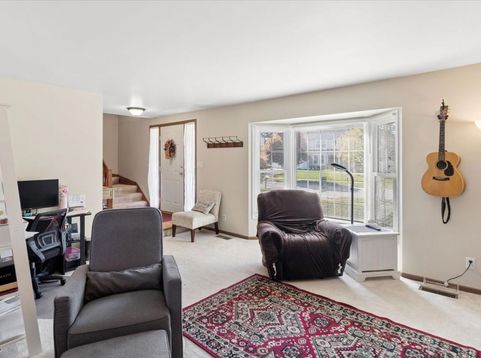
Welcome home to this beautifully updated 3-bedroom, 2.5-bath home in the desirable Four Colonies neighborhood! Offering a wonderful combination of comfort, convenience, and thoughtful improvements, this home is ready for its next chapter. The spacious kitchen features a pantry and a generous eating area, perfect for everyday meals and gathering with family and friends. The first-floor powder room was tastefully updated in 2021. Upstairs, the inviting primary bedroom features double doors, a walk-in closet, and a beautifully updated bathroom (2025). Step outside to enjoy the fully fenced backyard, complete with a swing set, newer shed, and patio-an ideal spot for relaxing, entertaining, or enjoying the outdoors. Major improvements provide peace of mind and energy savings, including all new windows within the past three years, a newer sliding patio door (2020), additional blown-in attic insulation, and OWNED solar panels to help keep utility costs down! The full unfinished basement offers plenty of storage and endless possibilities for future living space. You'll love the convenient location near parks, tennis and basketball courts, scenic bike trails, schools, and so much more. With so many updates already completed, this is a wonderful opportunity to make Four Colonies your home!

Baird & Warner Jeffrey Schwartz Email
Property Details
Feature Descriptions
Room Information
Schools
Disclaimer: The accuracy of all information regardless of source, including but not limited to square footage and lot size, is deemed reliable but not guaranteed nor warranted and should be personally verified through personal inspection by and/or with the appropriate professionals.
Location
See details and scored characteristics about this location.


Select a format below, new window will open and will prompt you to print.


AWARD WINNING SERVICES


GLOBAL REACH & HOME INSURANCE



Market Report
Sign up today to stay updated on what’s happening in your local real estate market.
