
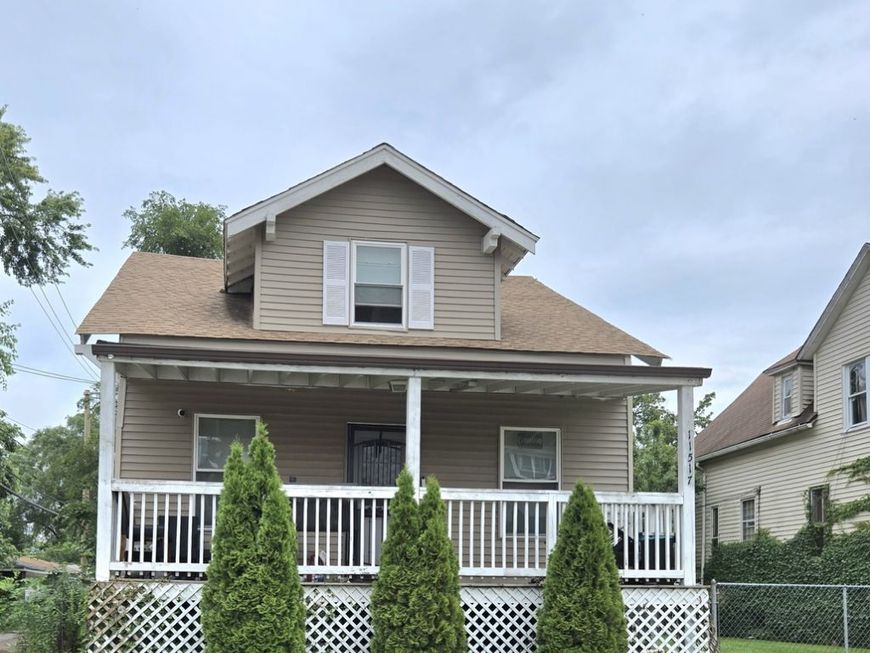
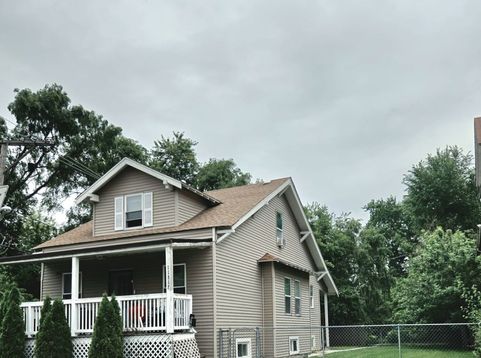
11515 S Eggleston Avenue Chicago, IL 60628
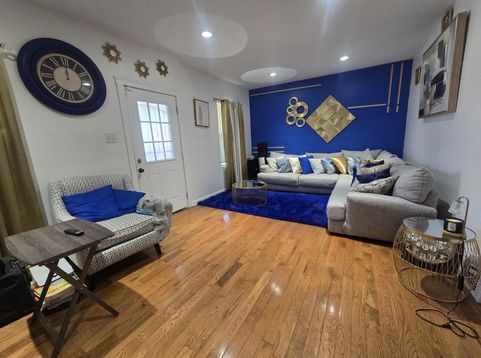
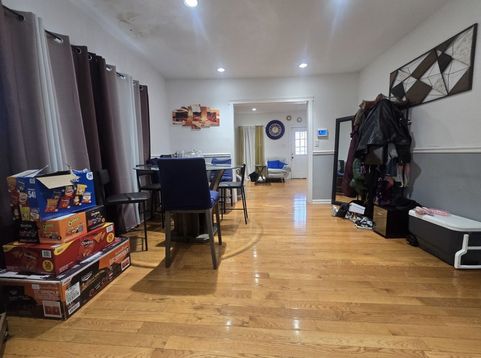
CHARMING LARGE VINTAGE STYLE HOME WITH A DOUBLE FENCED-IN LOT FOR OUTDOOR ENTERTAINING. IT'S ON A QUIET BLOCK WITH NUMEROUS HOMEOWNERS. THIS HOUSE IS MADE FOR A FAMILY. A FORMAL DINING ROOM, SEPARATE LIVINGROOM WITH A FIREPLACE, 2 FULL BATHS, HARDWOOD FLOORS, SUNROOM, CAR PORT, AND A FULL FINISHED BASEMENT. THERE'S ALSO A NEW FURNACE, NEW HOT WATER HEATER, NEW STOVE, NEW REFRIGERATOR AND NEWER WINDOWS. CURRENTLY THERE IS AN ALARM SYSTEM WITH ADT IN THE AMOUNT OF $49.99 A MONTH THAT CAN CONTRACTUALLY CONTINUE, BUT THERE IS NO OBLIGATION TO DO SO. IT'S A GOOD HOUSE, ON A QUIET BLOCK THAT'S AFFORDABLE AND MOVE-IN READY.

Baird & Warner Jeffrey Schwartz Email
Property Details
Amenities
Feature Descriptions
Room Information
Schools
Disclaimer: The accuracy of all information regardless of source, including but not limited to square footage and lot size, is deemed reliable but not guaranteed nor warranted and should be personally verified through personal inspection by and/or with the appropriate professionals.
Location
See details and scored characteristics about this location.


Select a format below, new window will open and will prompt you to print.


AWARD WINNING SERVICES

GLOBAL REACH & HOME INSURANCE



WEBSITE AWARDS


Market Report
Sign up today to stay updated on what’s happening in your local real estate market.
